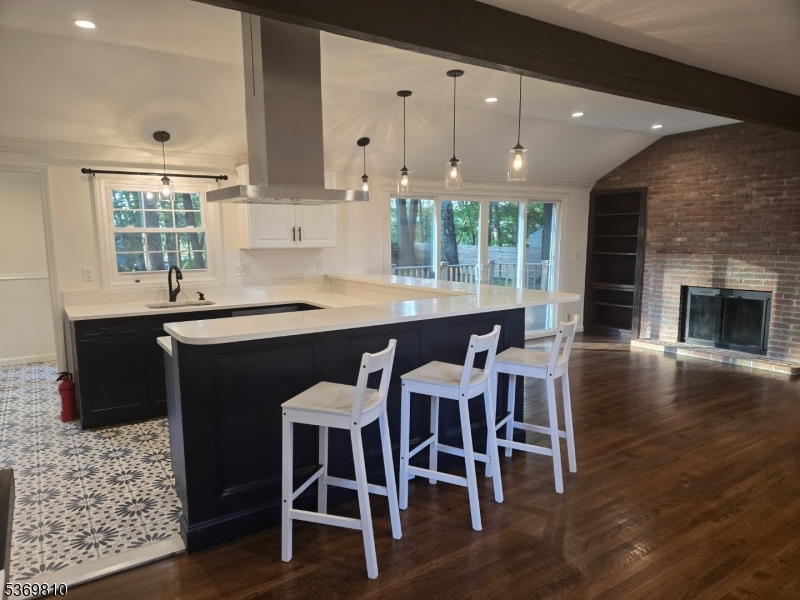
Open kitchen with a dark island and white stools beside a brick fireplace and sliding glass doors.
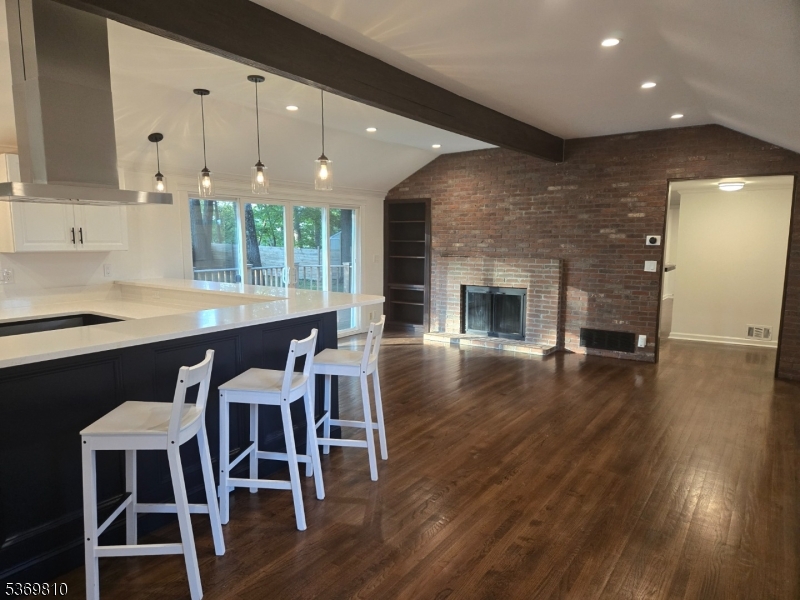
Open-plan kitchen and living area with a dark breakfast bar, hardwood floors, and a brick fireplace.
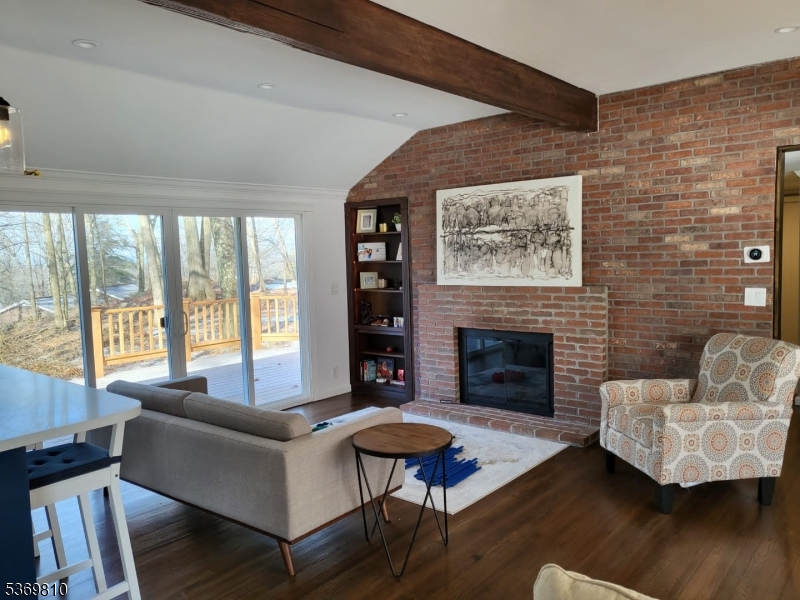
Living room with a brick fireplace, exposed beam, and sliding doors opening onto a deck.
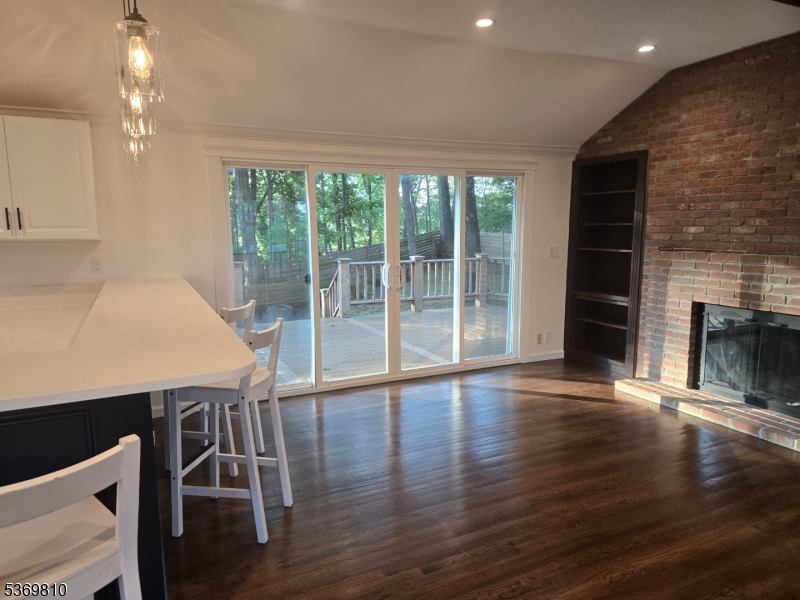
Kitchen and dining area with a white island, brick fireplace, and sliding doors to a wooded deck.
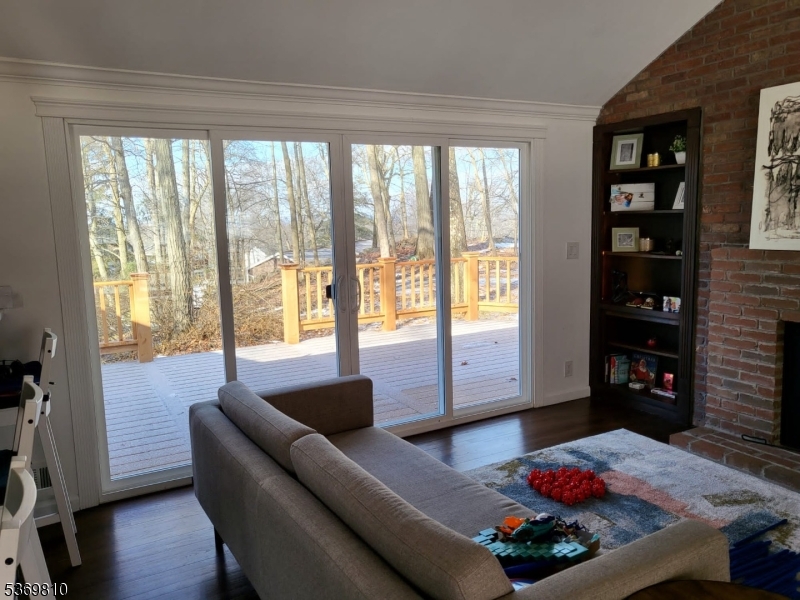
Living room with sliding glass doors opening onto a raised deck, beside a brick fireplace wall and bookcase.
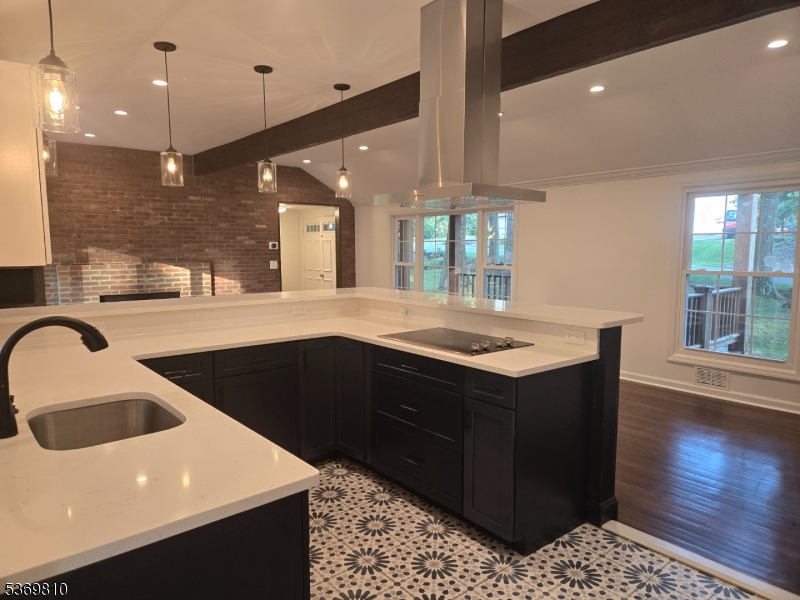
Kitchen with dark cabinets, white island and counters, patterned tile floor, and an exposed brick wall.
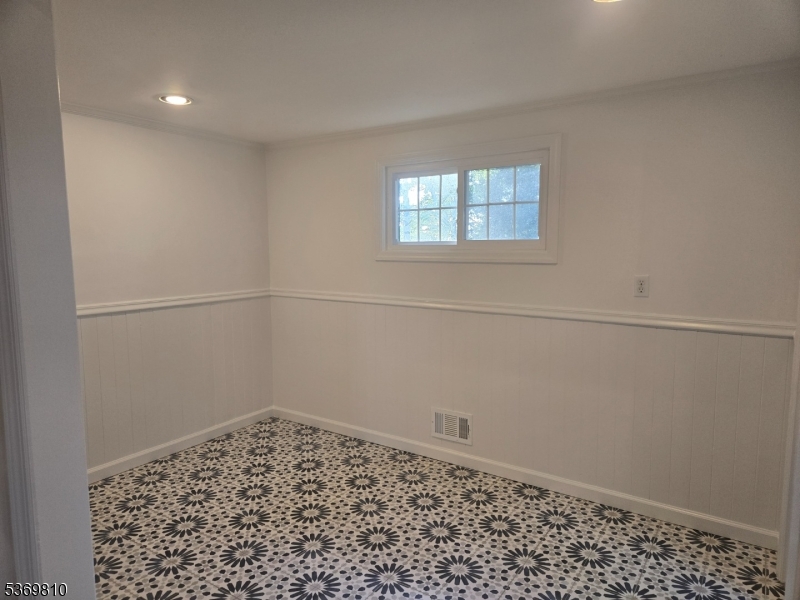
Empty room with white wainscoting, a small window, and patterned black-and-white tile flooring.
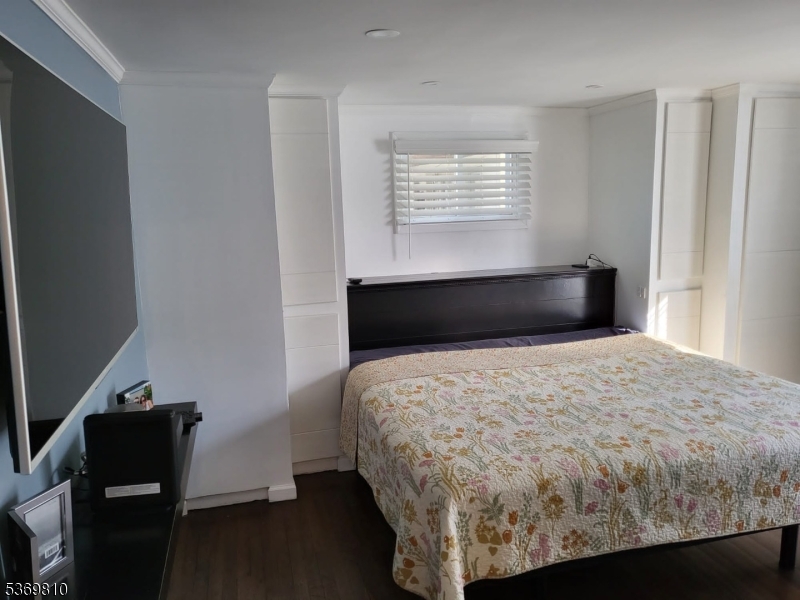
Bedroom with a floral quilt, dark built-in headboard, window blinds, and wall-mounted television.
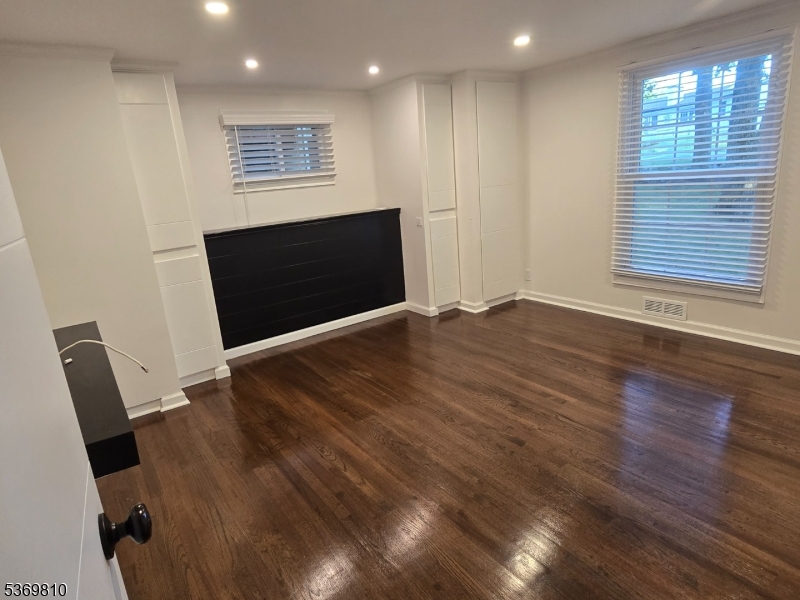
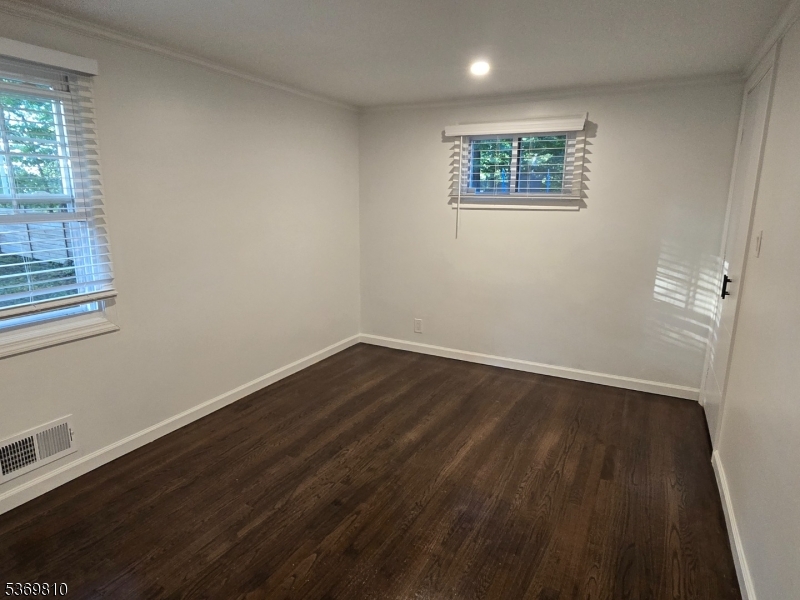
Empty room with dark hardwood floors, a black paneled accent wall, and windows with blinds.
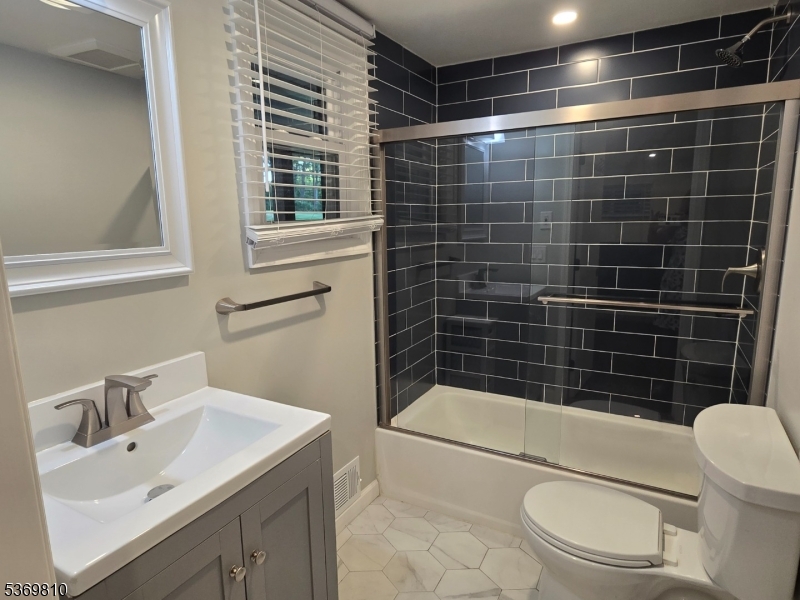
Bathroom with a glass-enclosed tub-shower featuring dark charcoal tile and a white vanity.
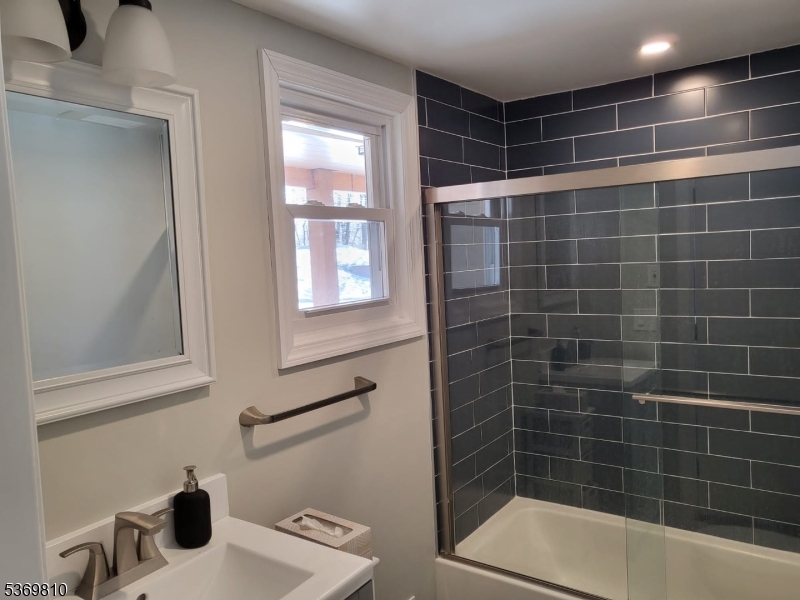
Bathroom with a glass-enclosed tub and shower, dark gray tile, and a window beside the vanity.
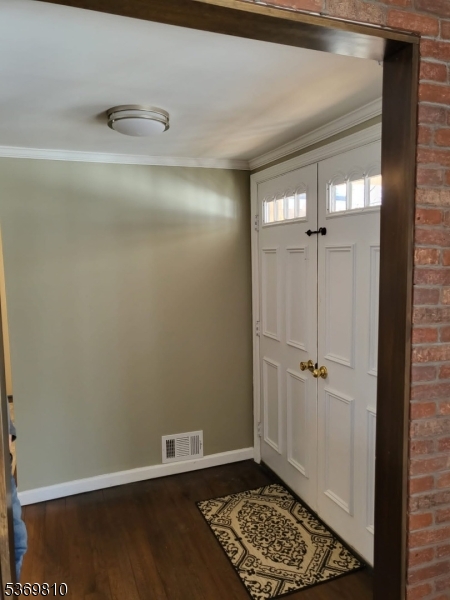
Entryway with white double doors, brass handles, dark hardwood flooring, and a patterned runner.
Empty room with dark hardwood floors and two windows with white blinds.
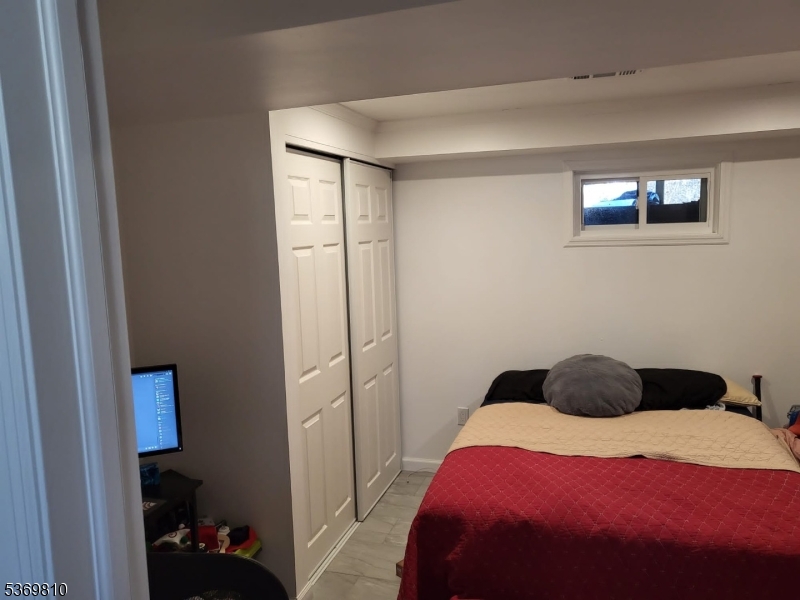
Bedroom with a bed, paneled closet doors, and a small high-set window.
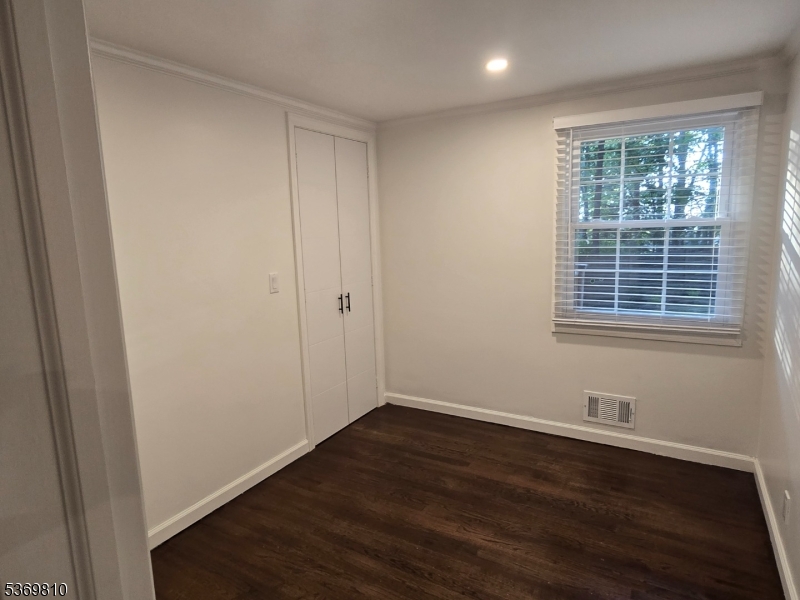
Empty bedroom with dark hardwood floors, a double-door closet, and a window with blinds.
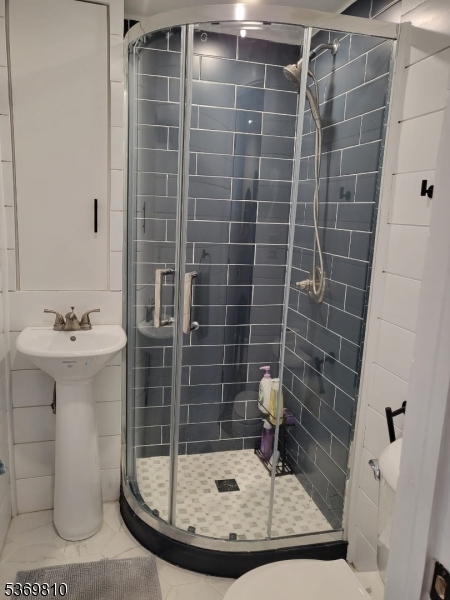
Bathroom with a curved glass shower, dark gray tile, mosaic floor, and white pedestal sink.
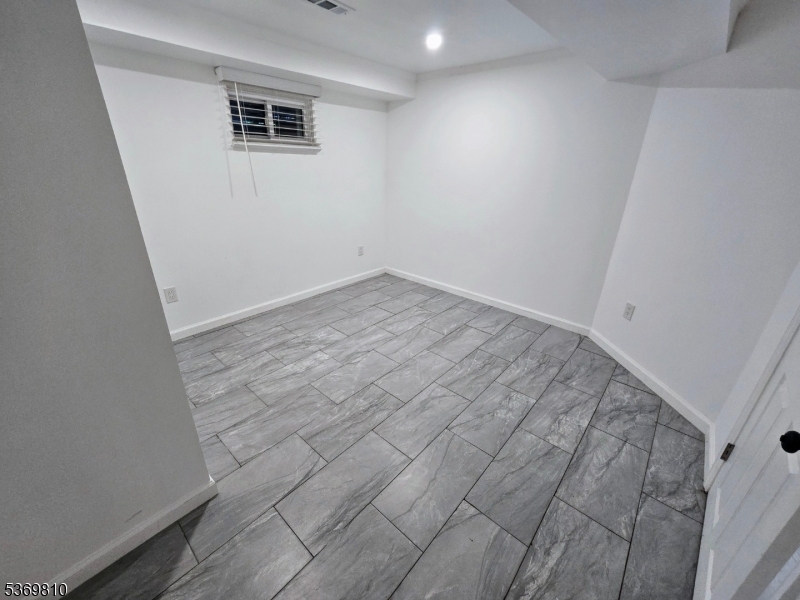
Empty room with gray tile flooring and a small high-set window.
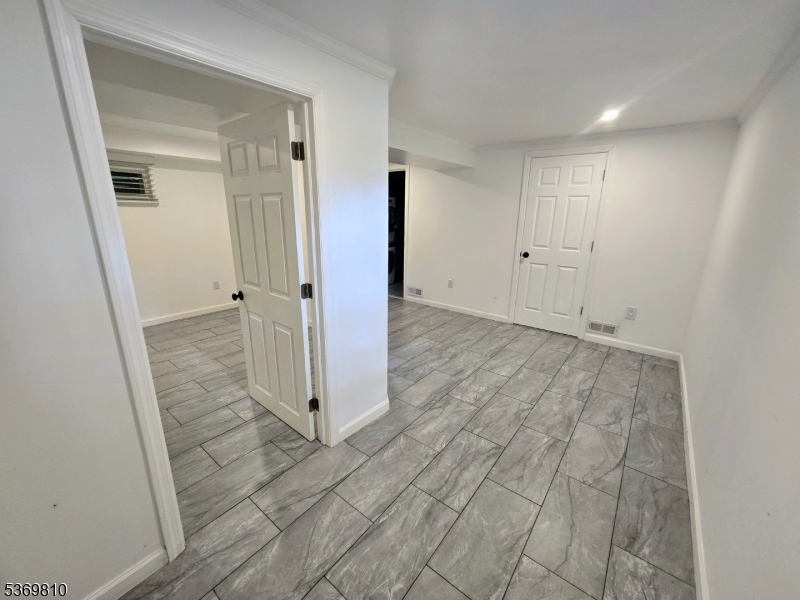
Unfurnished room with gray tile flooring, recessed lights, and an open doorway to an adjoining room.
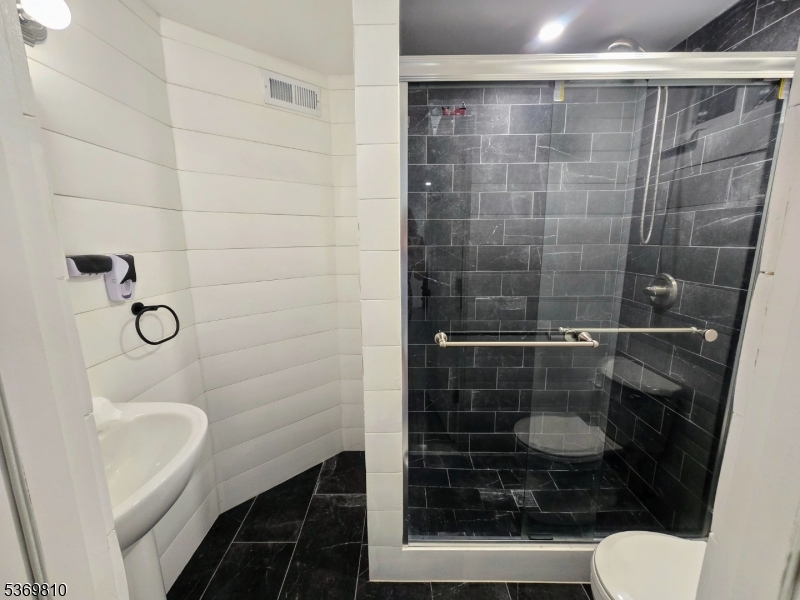
Bathroom with a dark gray tiled shower, glass enclosure, and horizontal grab bar.
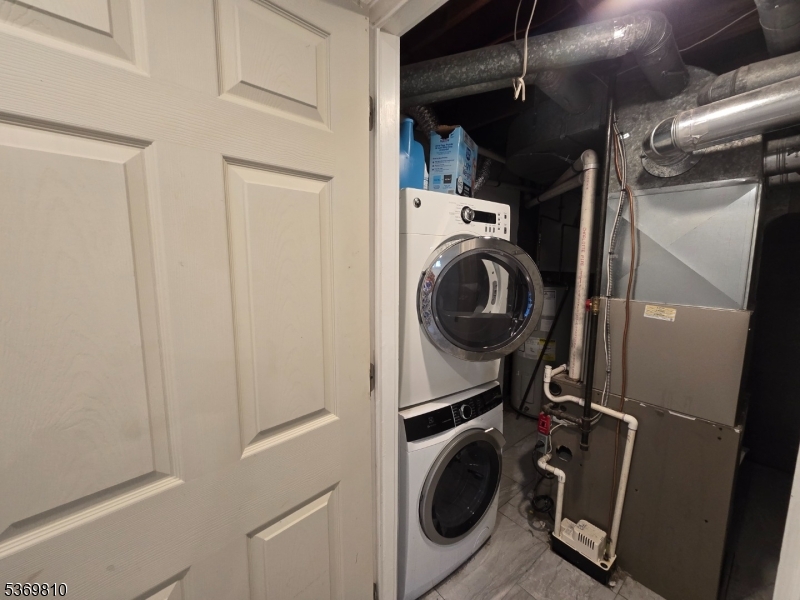
Laundry and utility room with a stacked washer and dryer beside exposed HVAC equipment.
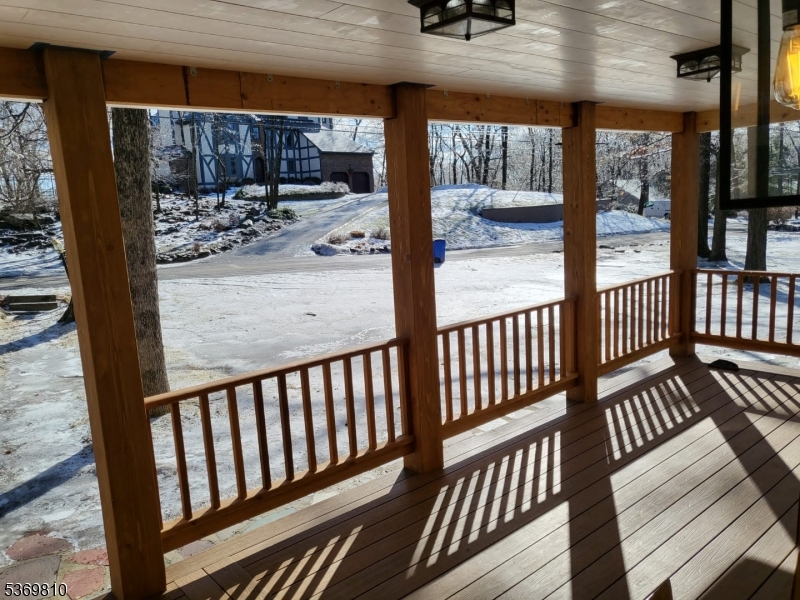
Covered wooden porch overlooking a snow-covered driveway, with sunlight casting railing shadows across the floor.
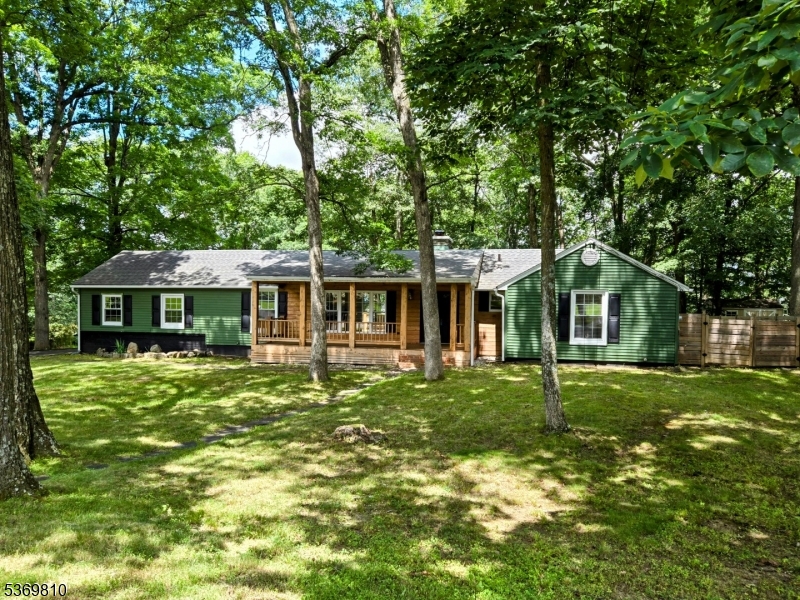
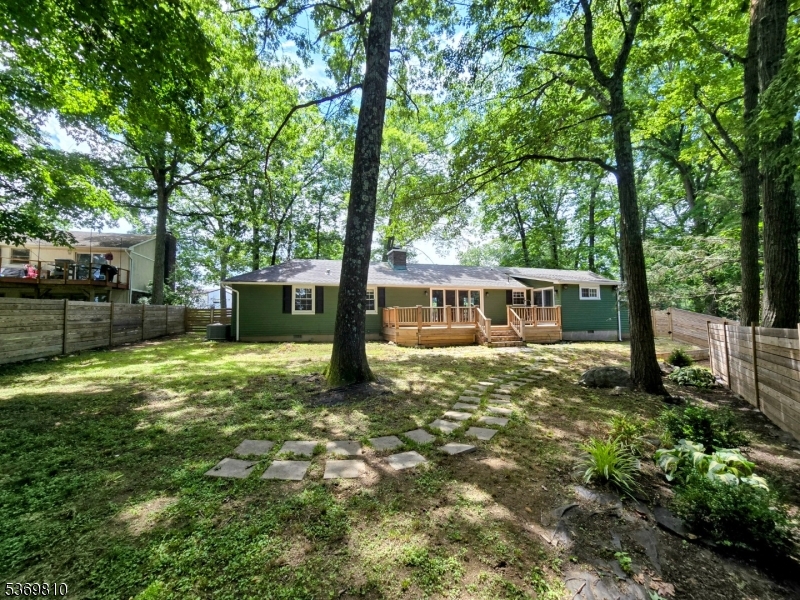
Green single-story house with a broad wooden deck in a leafy, wooded yard.
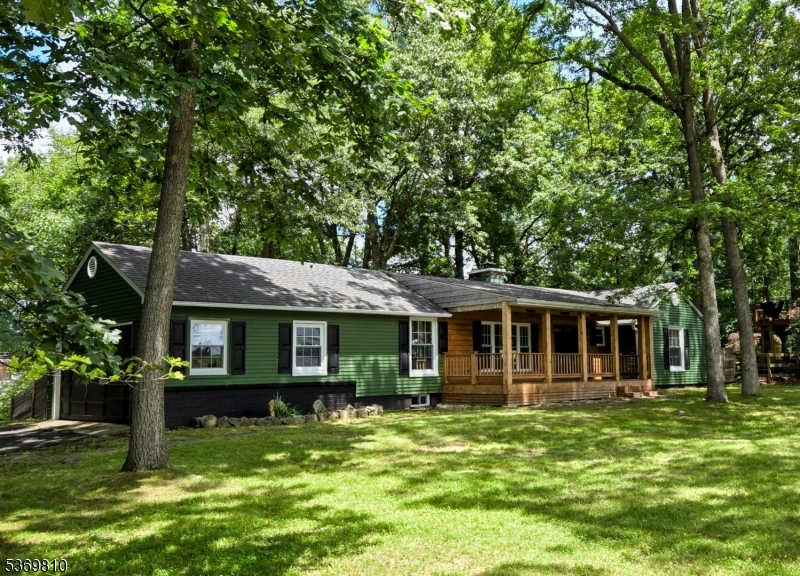
Green single-story home with a long covered porch, set among mature trees and a broad lawn.
Green single-story home with a covered wooden porch, surrounded by mature trees and a broad lawn.
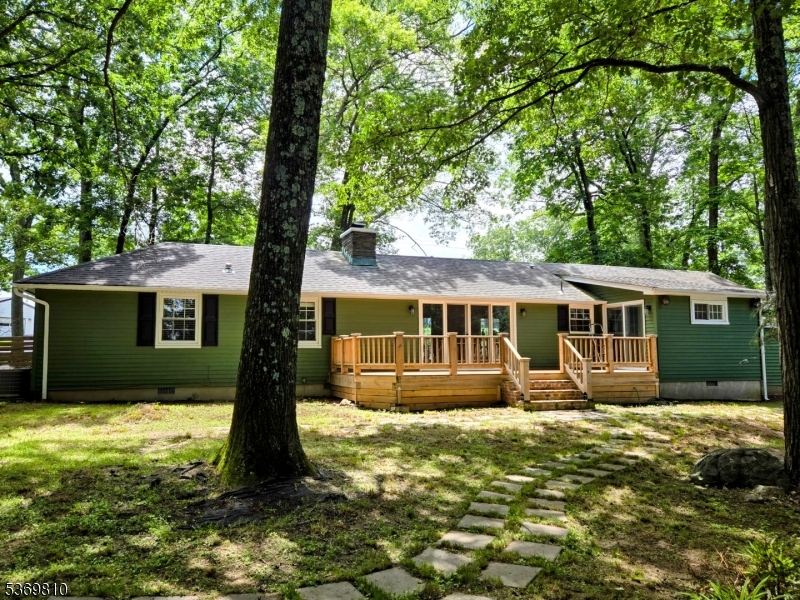
Green single-story home with a raised deck in a wooded backyard with stepping-stone paths.
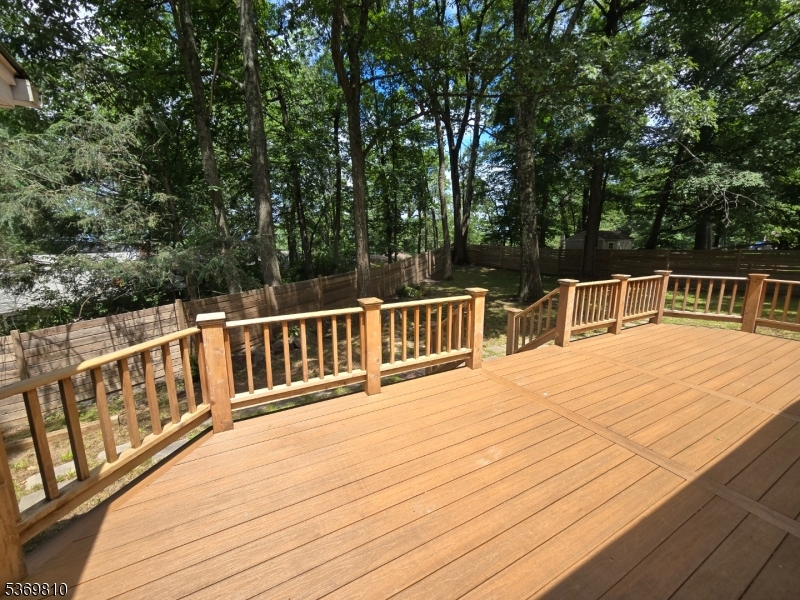
Wooden deck overlooking a fenced backyard shaded by mature trees.
SEE ALL PHOTOS
Open kitchen with a dark island and white stools beside a brick fireplace and sliding glass doors.
Open-plan kitchen and living area with a dark breakfast bar, hardwood floors, and a brick fireplace.
Living room with a brick fireplace, exposed beam, and sliding doors opening onto a deck.
Kitchen and dining area with a white island, brick fireplace, and sliding doors to a wooded deck.
Living room with sliding glass doors opening onto a raised deck, beside a brick fireplace wall and bookcase.
Kitchen with dark cabinets, white island and counters, patterned tile floor, and an exposed brick wall.
Empty room with white wainscoting, a small window, and patterned black-and-white tile flooring.
Bedroom with a floral quilt, dark built-in headboard, window blinds, and wall-mounted television.
Empty room with dark hardwood floors, a black paneled accent wall, and windows with blinds.
Bathroom with a glass-enclosed tub-shower featuring dark charcoal tile and a white vanity.
Bathroom with a glass-enclosed tub and shower, dark gray tile, and a window beside the vanity.
Entryway with white double doors, brass handles, dark hardwood flooring, and a patterned runner.
Empty room with dark hardwood floors and two windows with white blinds.
Bedroom with a bed, paneled closet doors, and a small high-set window.
Empty bedroom with dark hardwood floors, a double-door closet, and a window with blinds.
Bathroom with a curved glass shower, dark gray tile, mosaic floor, and white pedestal sink.
Empty room with gray tile flooring and a small high-set window.
Unfurnished room with gray tile flooring, recessed lights, and an open doorway to an adjoining room.
Bathroom with a dark gray tiled shower, glass enclosure, and horizontal grab bar.
Laundry and utility room with a stacked washer and dryer beside exposed HVAC equipment.
Covered wooden porch overlooking a snow-covered driveway, with sunlight casting railing shadows across the floor.
Green single-story house with a broad wooden deck in a leafy, wooded yard.
Green single-story home with a long covered porch, set among mature trees and a broad lawn.
Green single-story home with a covered wooden porch, surrounded by mature trees and a broad lawn.
Green single-story home with a raised deck in a wooded backyard with stepping-stone paths.
Wooden deck overlooking a fenced backyard shaded by mature trees.
For Lease

182 Alpine Trl

182 Alpine Trl, Sparta Twp, NJ 07871

$3,800/month
Stunning Renovated Ranch for Rent in Sparta! Welcome to this beautifully renovated 3-bedroom, 3-bath ranch-style home, offering high-end finishes and modern style throughout. Step inside to a spacious open-concept living and kitchen area featuring high ceilings, gleaming hardwood floors and a cozy wood-burning fireplace. The beautiful designer inspired kitchen is complete with stainless appliances and breakfast bar - perfect for entertaining. Glass sliders lead to a large deck overlooking a fully fenced backyard ideal for outdoor dining, play, or relaxation. Enjoy your morning coffee on the charming covered front porch, adding a touch of classic curb appeal. The fully finished lower level provides even more living space, with a bright and airy layout that includes a den/office, additional sitting area, full bath, laundry room, and mechanicals. A two-car garage adds convenience and extra storage. Located on a quiet street and corner lot near the heart of Sparta home to the picturesque Lake Mohawk, its scenic boardwalk, quaint Alpine-inspired town center, restaurants, shops and top-rated schools this home is the perfect blend of comfort, style, and location. Don't miss this opportunity to make this exceptional rental your new home!

3
beds

3
baths

19 Sq.Ft. LIVING AREA

0.41 Acres lot

Karen Foley

Karen Foley

Features & Amenities

Interior

  • total bedrooms3
  • Total bathrooms3
  • full bathrooms3
  • Flooring Tile, Wood
  • Fireplace Wood Burning
  • APPLIANCES Dishwasher, Dryer, Refrigerator, Microwave, Washer

Area & Lot

  • Status For Lease
  • Living Area19 Sq.Ft.
  • Lot Area0.41 Acres
  • MLS® ID3973654
  • TypeResidential
  • YEAR BUILT1953
  • NeighborhoodLake Mohawk
  • Elementary SchoolALPINE
  • High SchoolSPARTA

Exterior

  • STORIES1
  • Garage Space2.0
  • water SourcePublic
  • lot featuresCorner Lot, Irregular Lot
  • parkingGarage Door Opener, Attached
  • HEAT TYPENatural Gas
  • AIR CONDITIONINGCentral Air
  • sewerSeptic Tank

Financial

  • Lease Price$3,800/mo
  • Zoning Residential

Lake Mohawk

Lake Mohawk reservation is home to 2,700 families and comprises three well-maintained lakes.

Explore

Work With Karen

For those that seek the highest level of service, marketing, expertise and reach. The time is now.