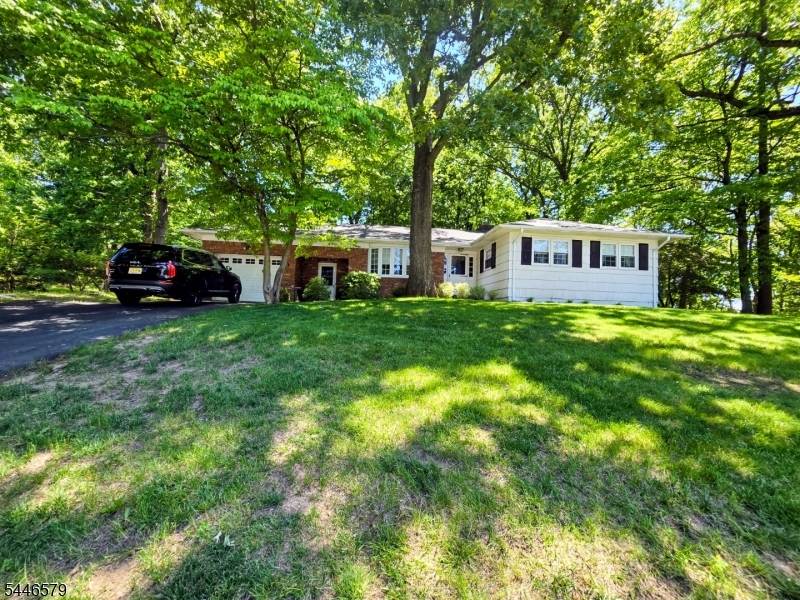
Single-story brick and white-sided home beneath mature trees, with a sloping lawn and black car in the driveway.
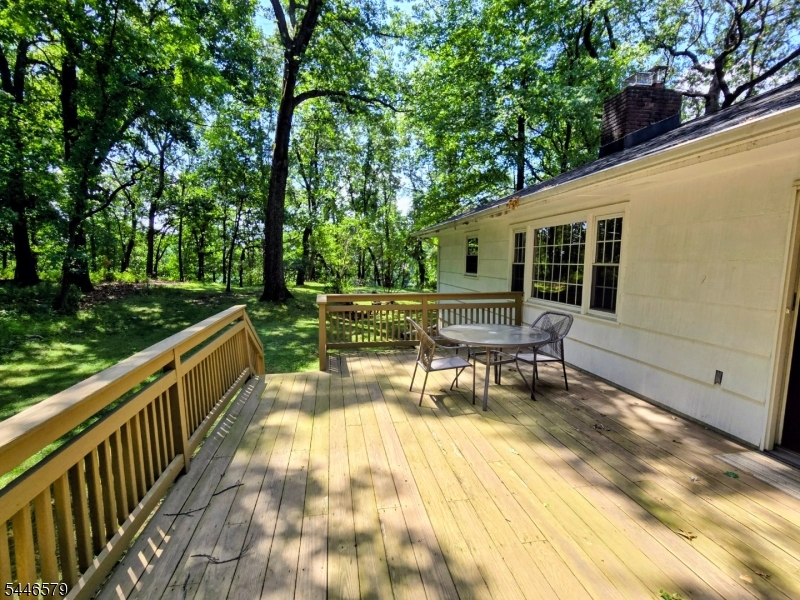
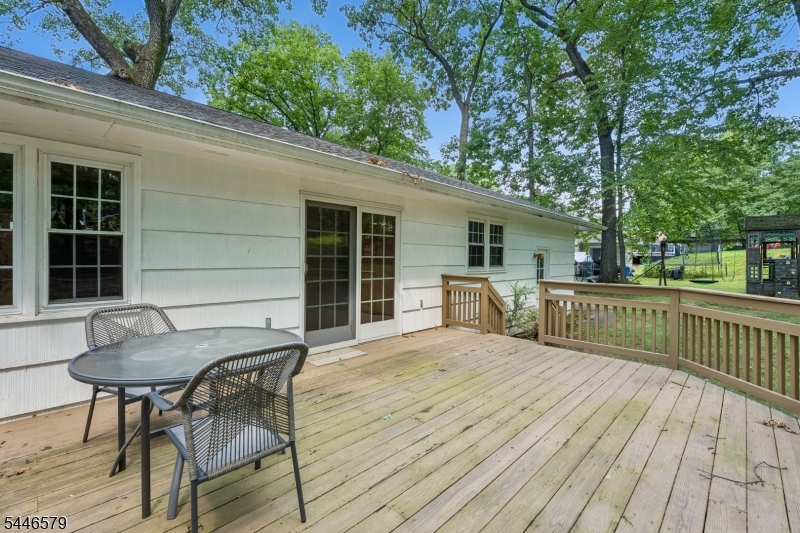
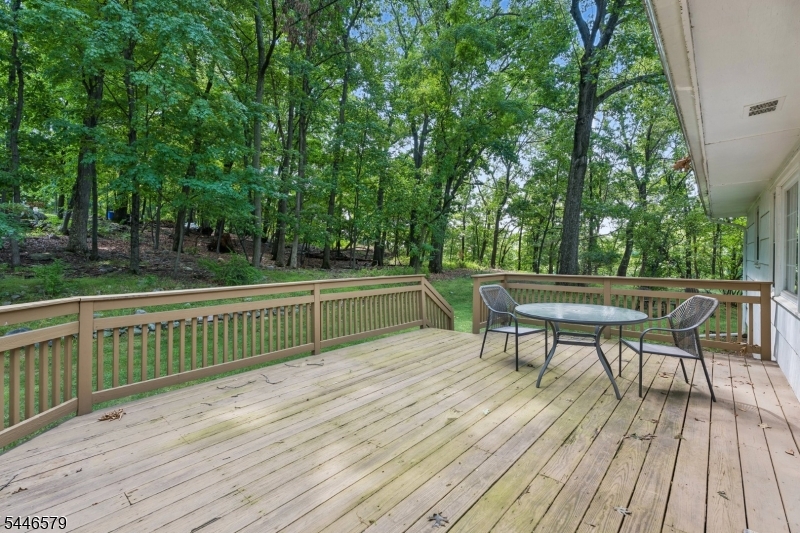
Wooden deck beside the home with patio furniture and views of a leafy yard.
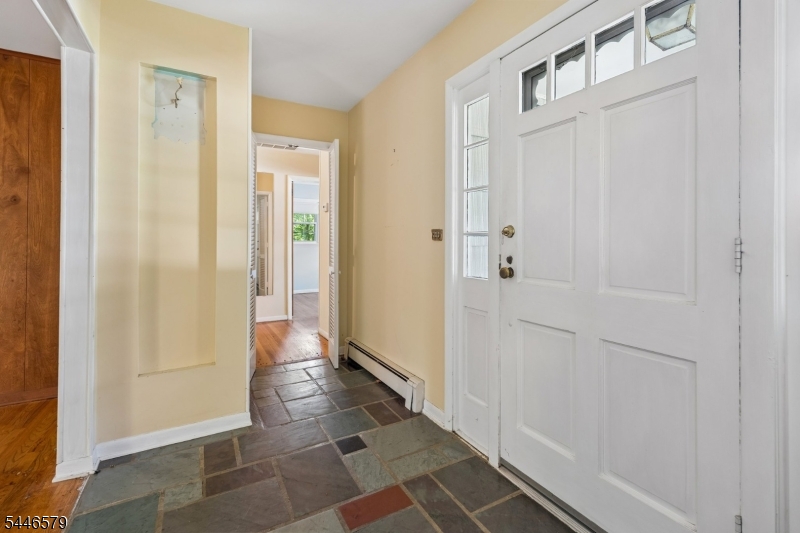
Entry foyer with a white front door, slate tile floor, and an open hallway.
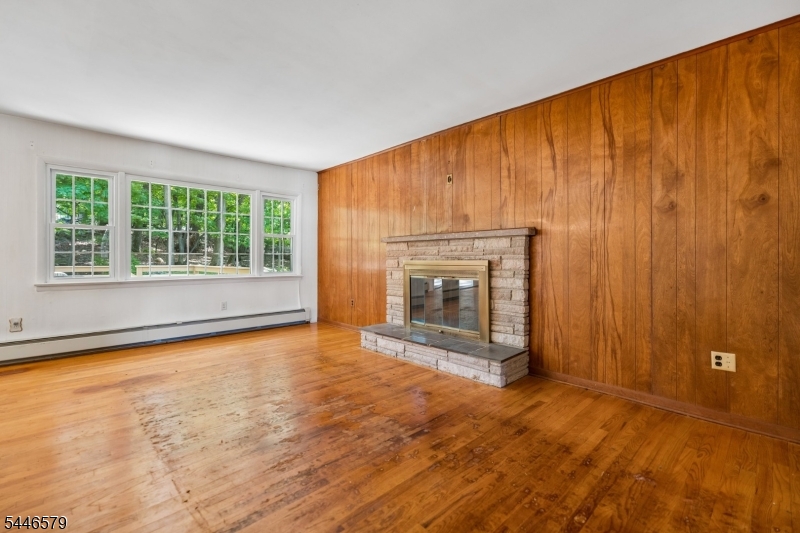
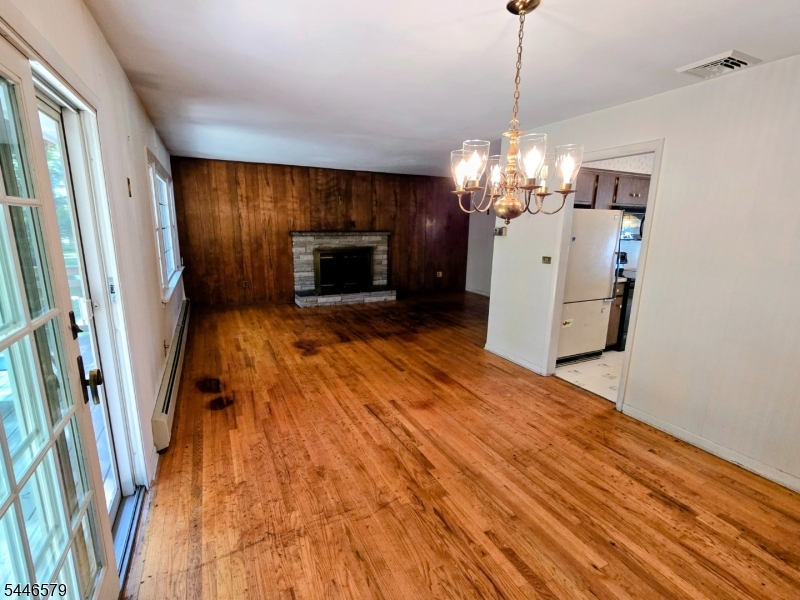
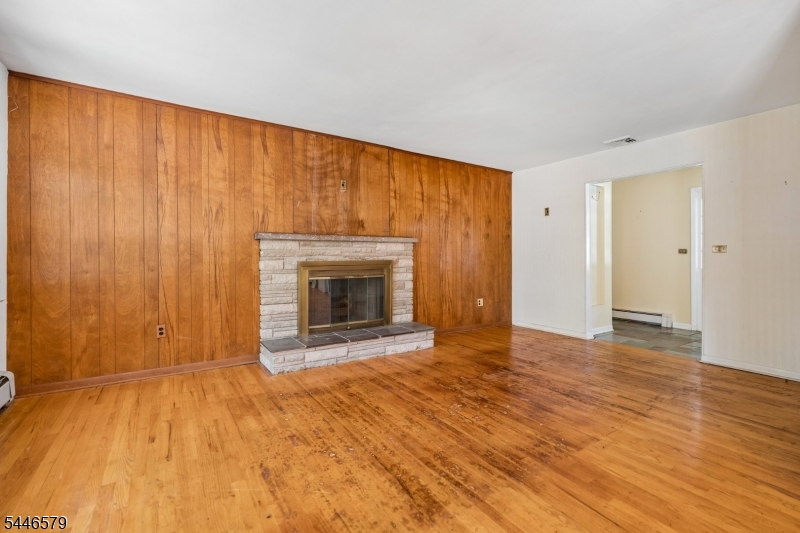
Vacant living room with wood-paneled walls, hardwood floors, and a stone fireplace.
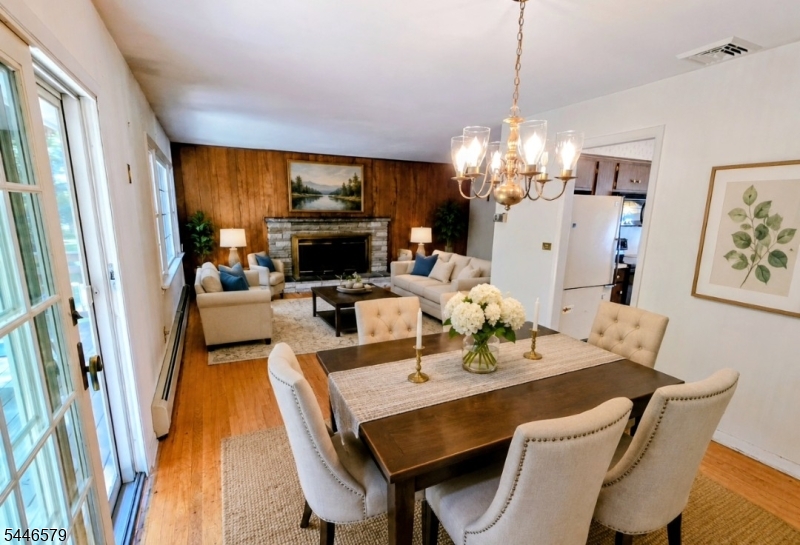
Furnished living and dining room with a stone fireplace, wood-paneled wall, and large windows.
Vacant living room with a stone fireplace, dark wood paneling, worn hardwood floors, and French doors.
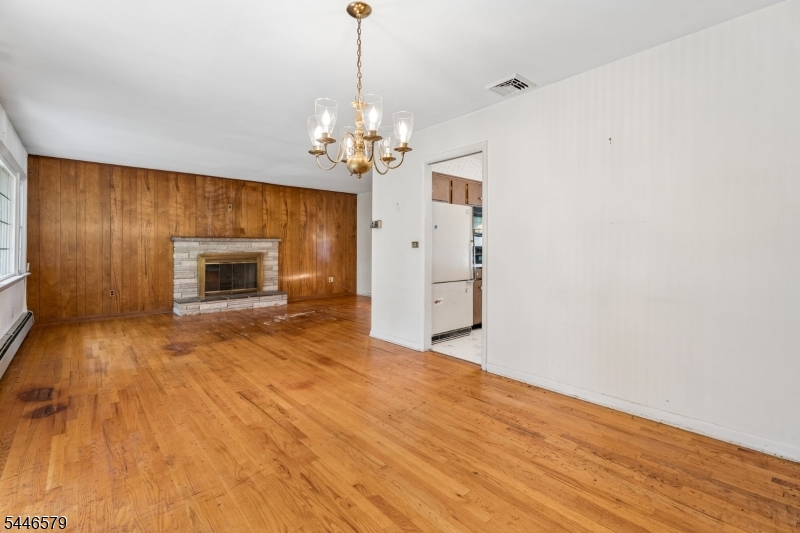
Empty living room with hardwood floors, wood paneling, a stone fireplace, and a brass chandelier.
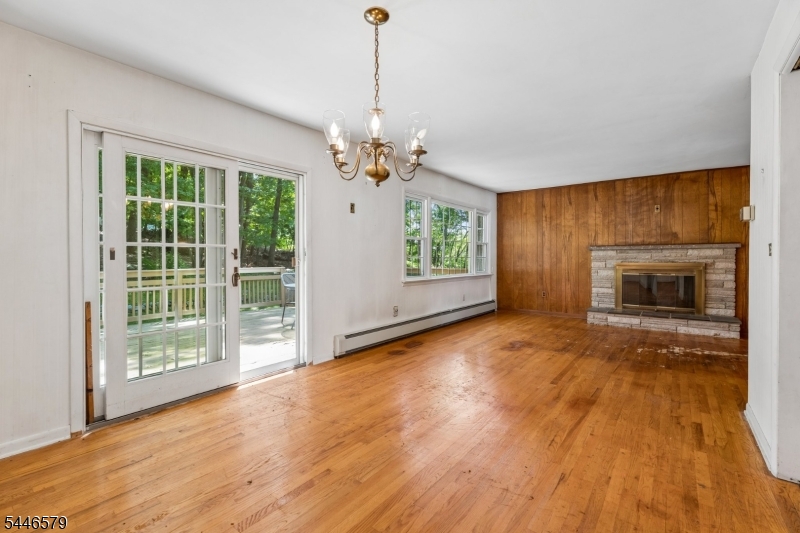
Empty living room with hardwood floors, a wood-paneled wall, fireplace, and sliding doors to a deck.
Vacant living room with wood-paneled wall, stone fireplace, and worn hardwood floors.
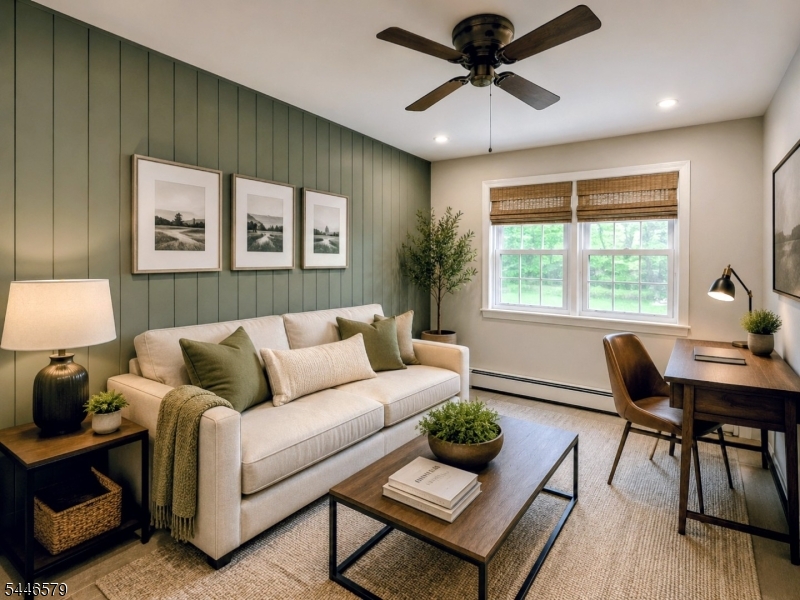
Living room with a green paneled accent wall, light sofa, coffee table, and desk by the window.
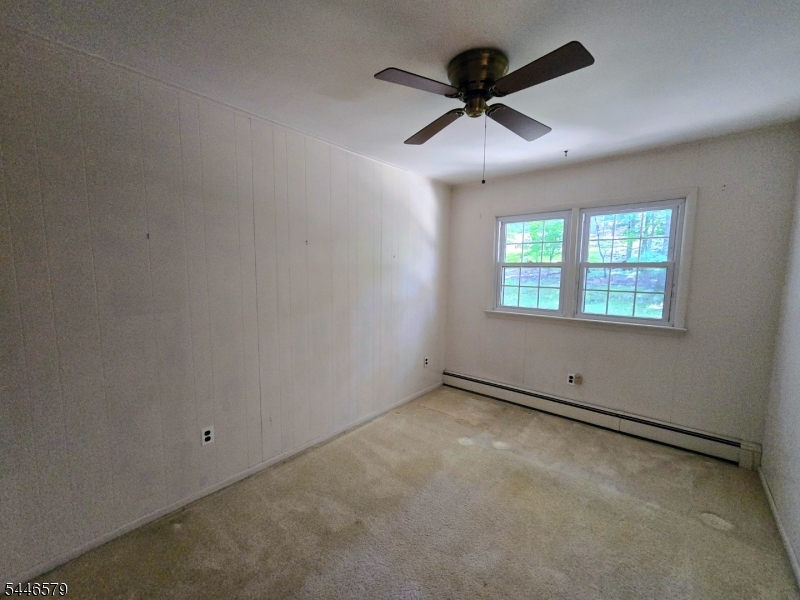
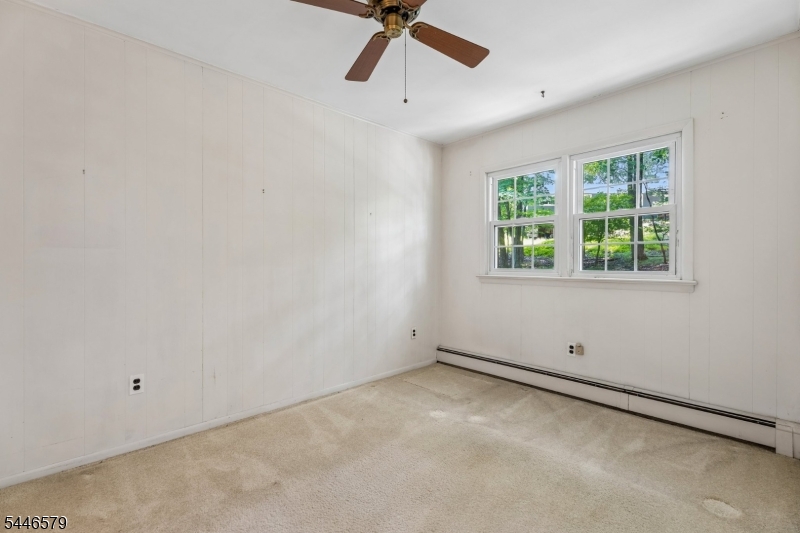
Empty carpeted room with paneled walls, a ceiling fan, and a double window.
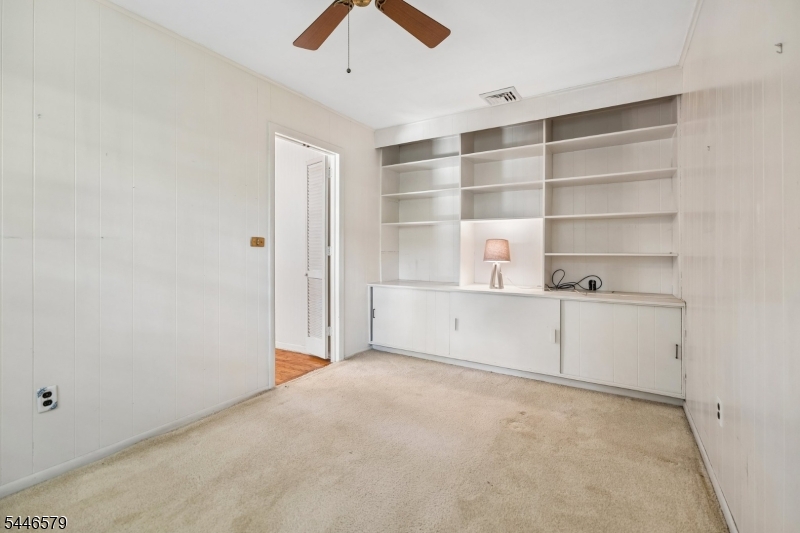
Mostly empty room with built-in white shelving, cabinets, beige carpet, and a ceiling fan.
Empty carpeted room with white paneled walls, a ceiling fan, and a double window overlooking greenery.
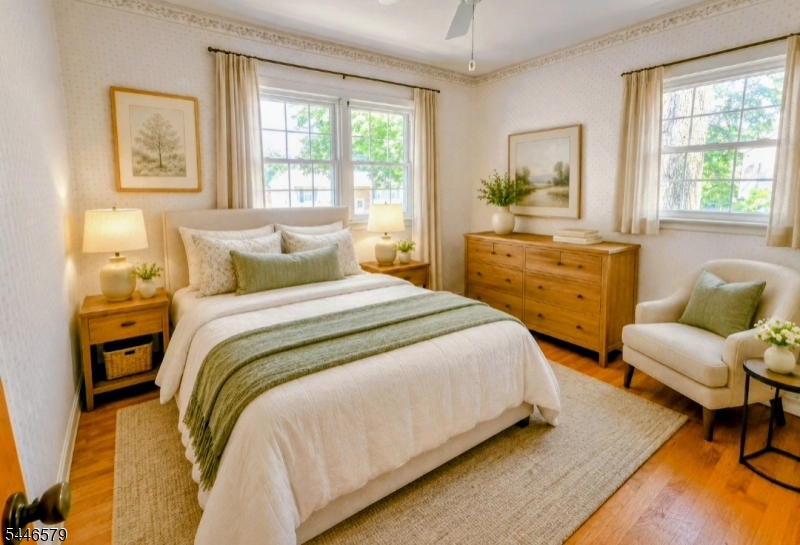
Bedroom with a white-and-sage bed, wood dresser, hardwood floors, and a cream armchair.
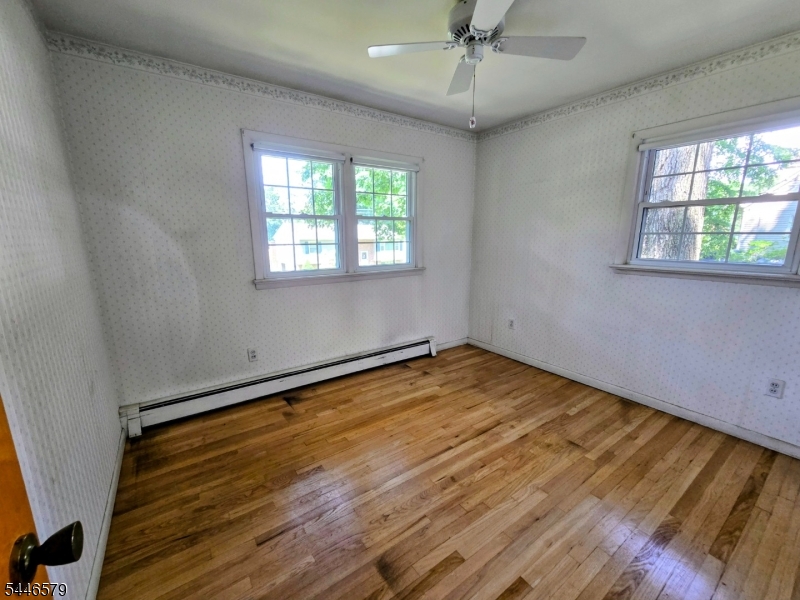
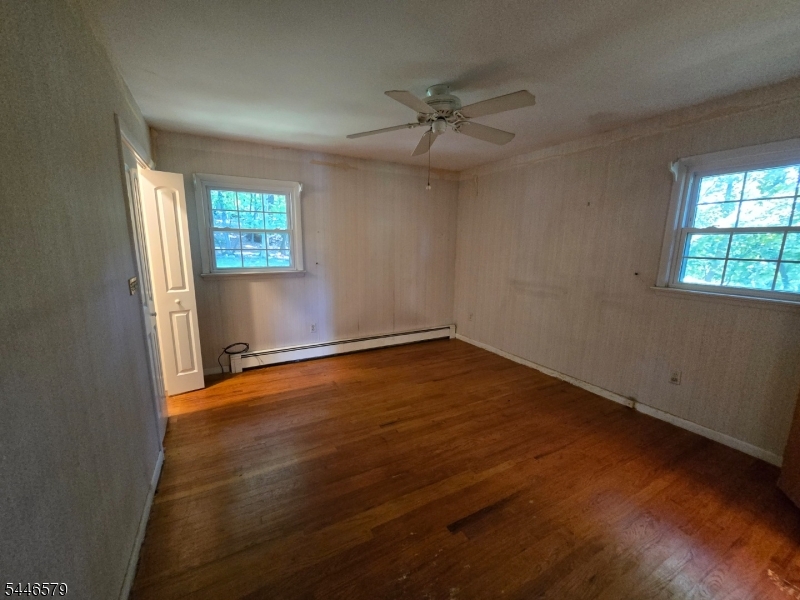
Empty bedroom with hardwood floors, two windows, and a ceiling fan.
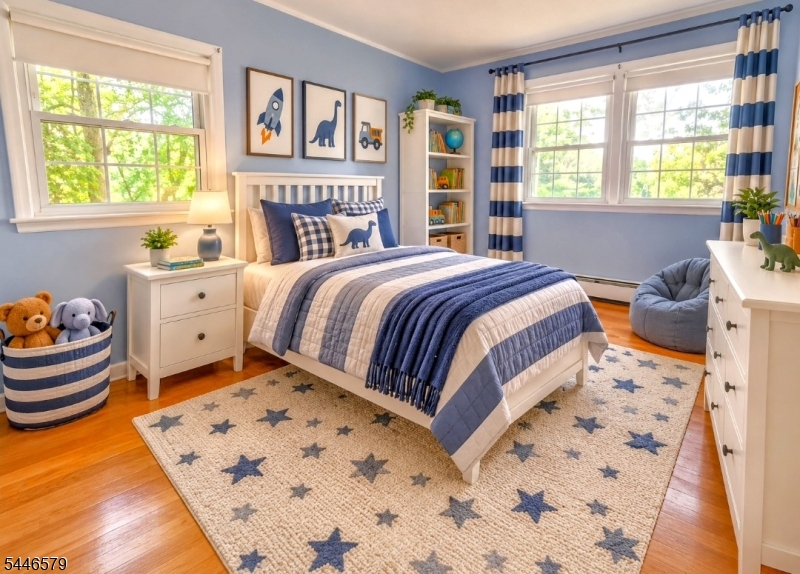
Bedroom with navy and white bedding, star-patterned rug, children’s artwork, and bright windows.
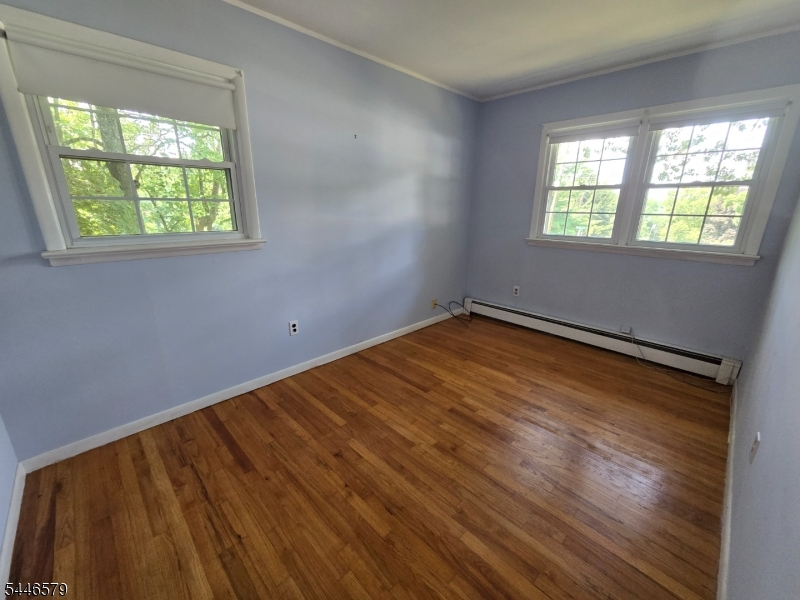
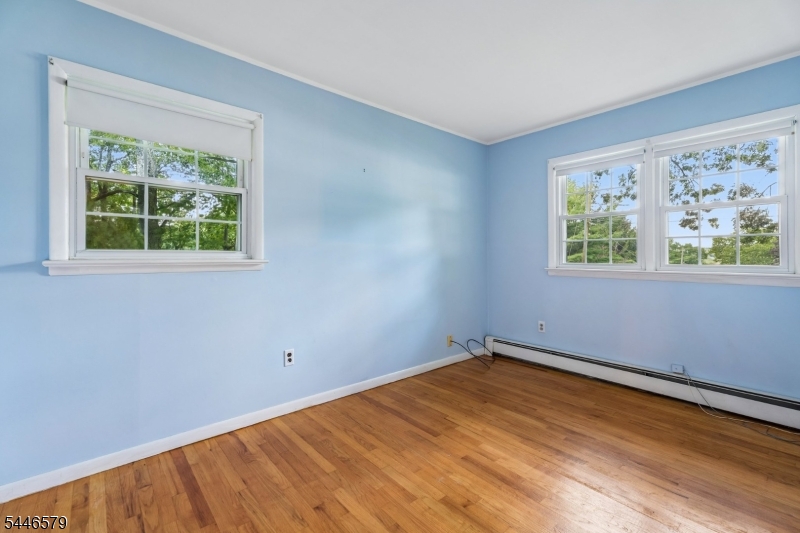
Empty room with hardwood floors, pale blue walls, and two windows.
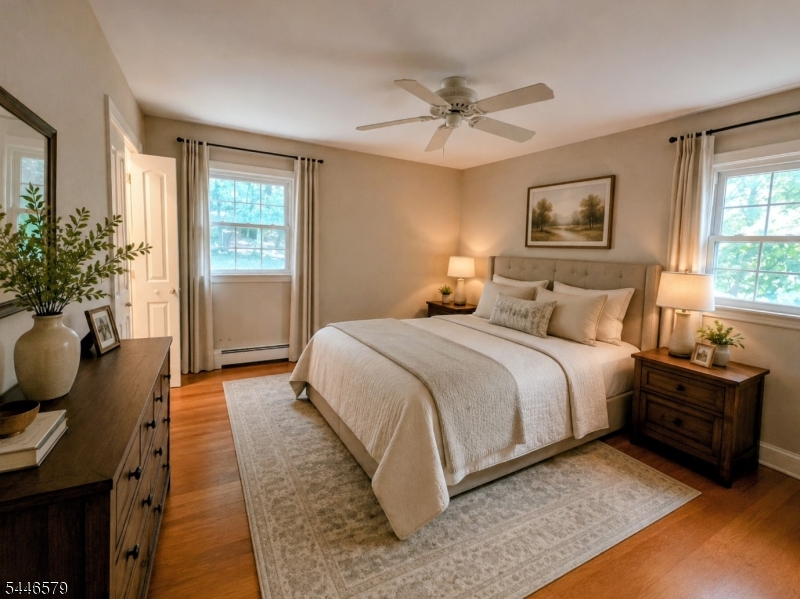
Staged bedroom with a large bed, ceiling fan, hardwood floors, and two windows.
Empty room with hardwood floors, two windows, and a ceiling fan.
Kitchen with dark wood cabinets, white countertops, and a row of bright windows.
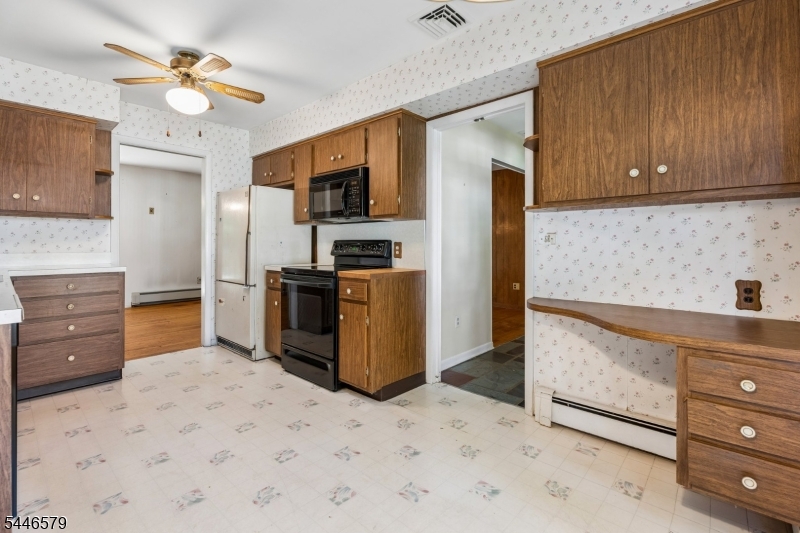
Kitchen with wood cabinets, floral wallpaper, and white appliances.
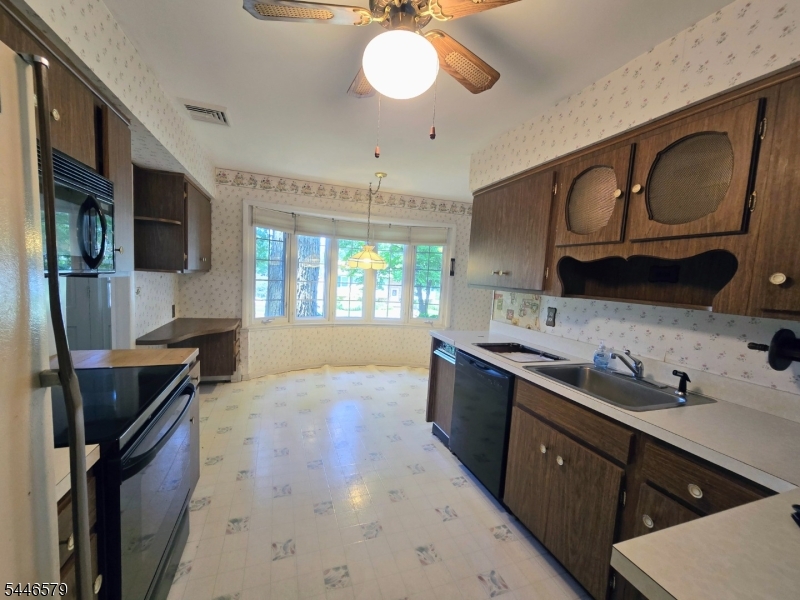
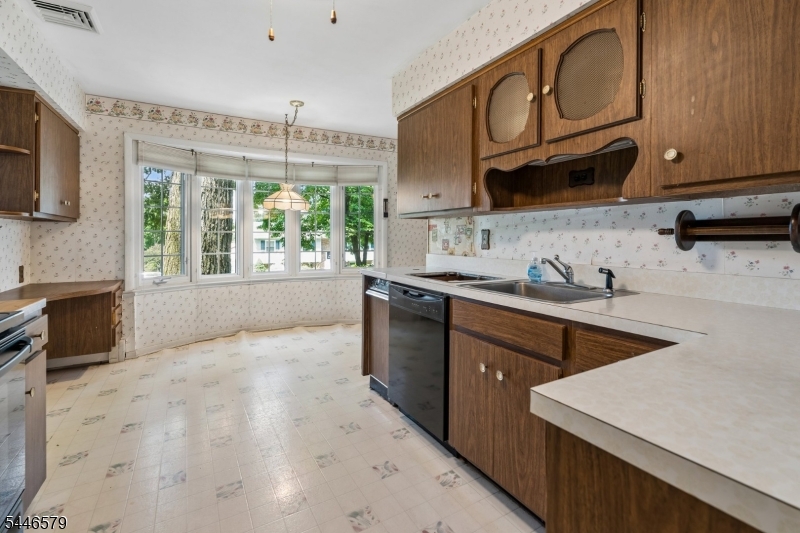
Kitchen with wood cabinets, white counters, and a wide bay window.
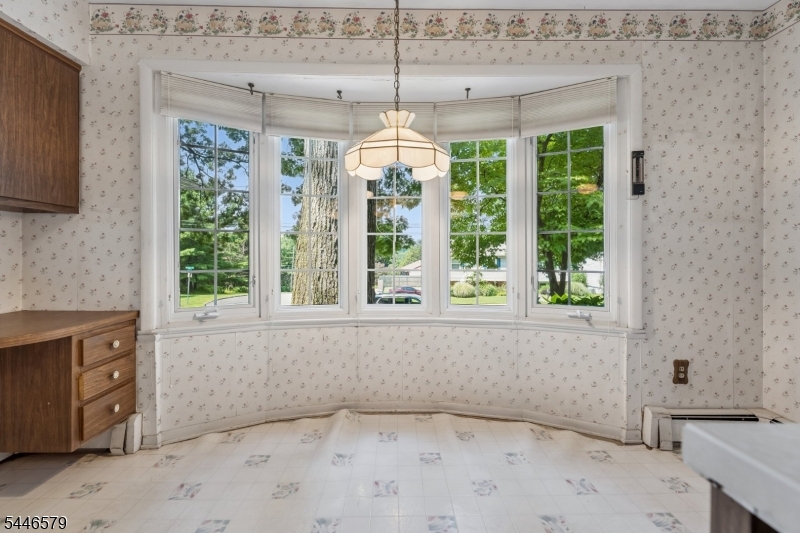
Kitchen with a wide bay window, floral wallpaper, wood cabinetry, and patterned flooring.
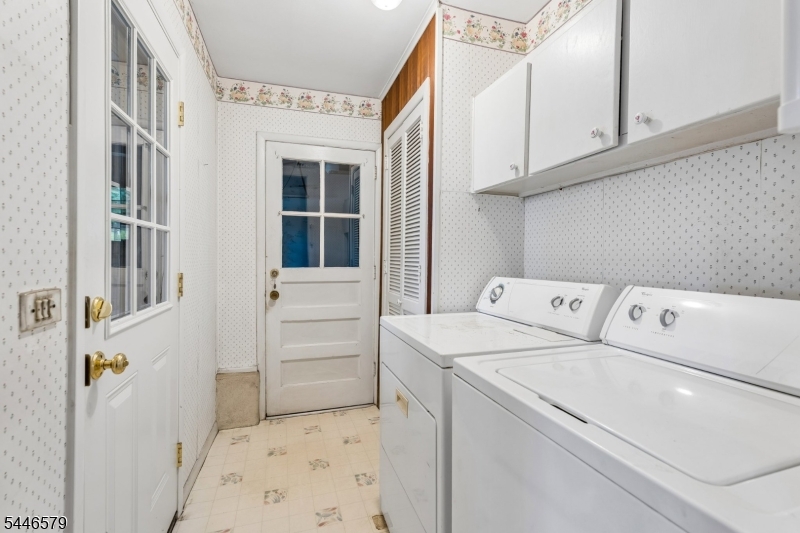
Laundry room with white washer and dryer, overhead cabinets, and patterned wallpaper.
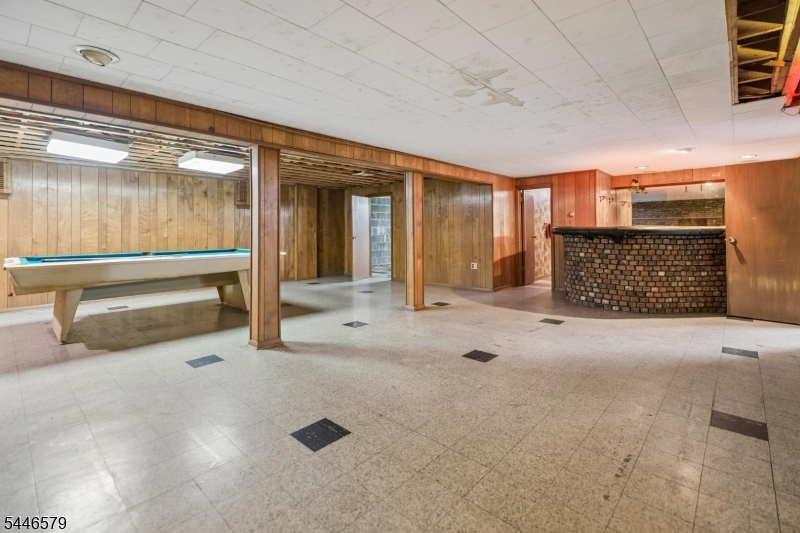
Basement recreation room with a pool table and curved brick bar.
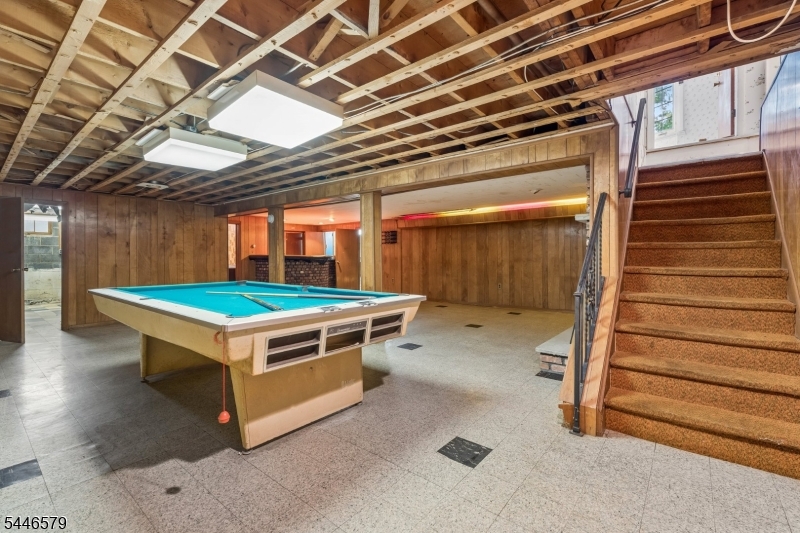
Finished basement game room with a pool table and carpeted staircase.
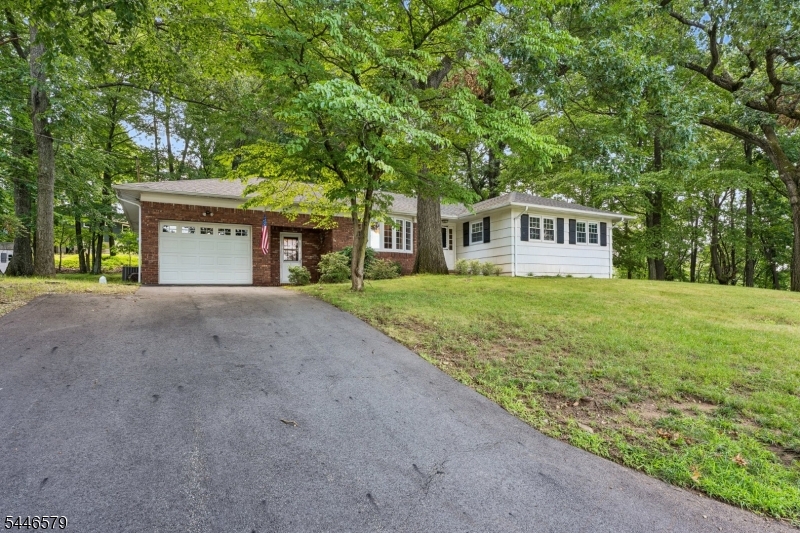
Single-story home with brick facade, white siding, attached garage, and broad driveway beneath leafy trees.
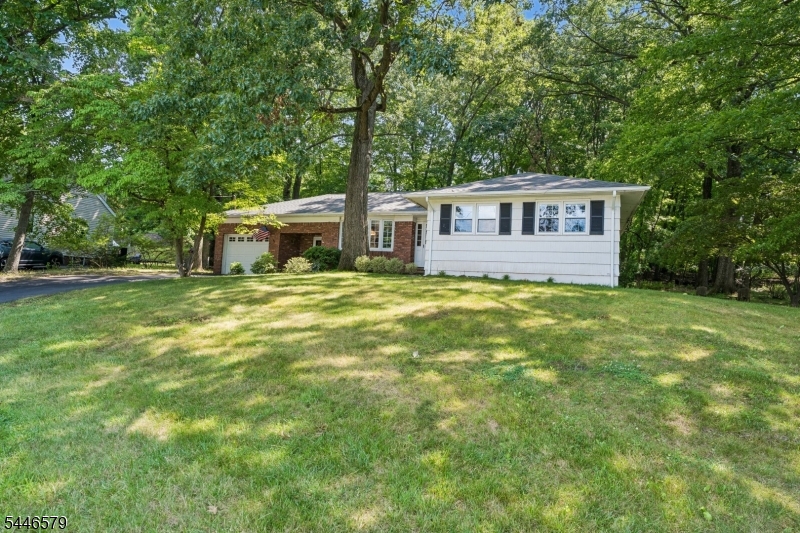
Single-story home with white siding and brick section, set behind a broad lawn and mature trees.
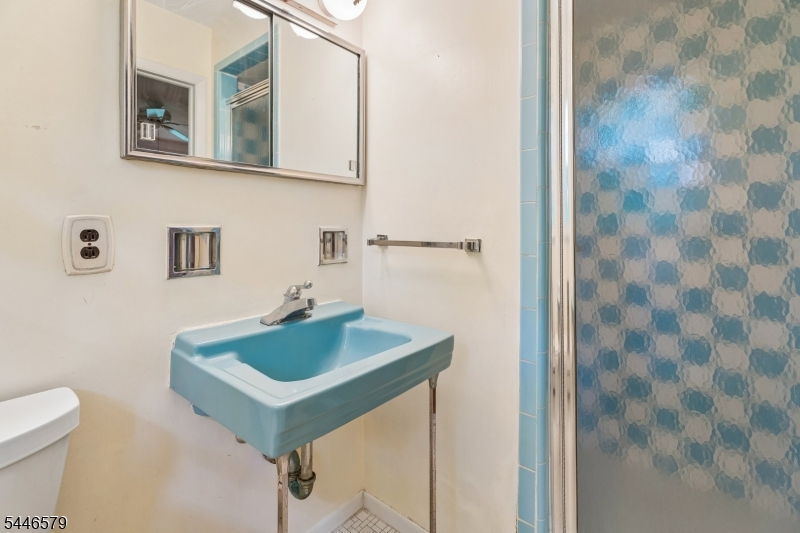
Bathroom with a turquoise wall-mounted sink and a shower with patterned blue glass doors.
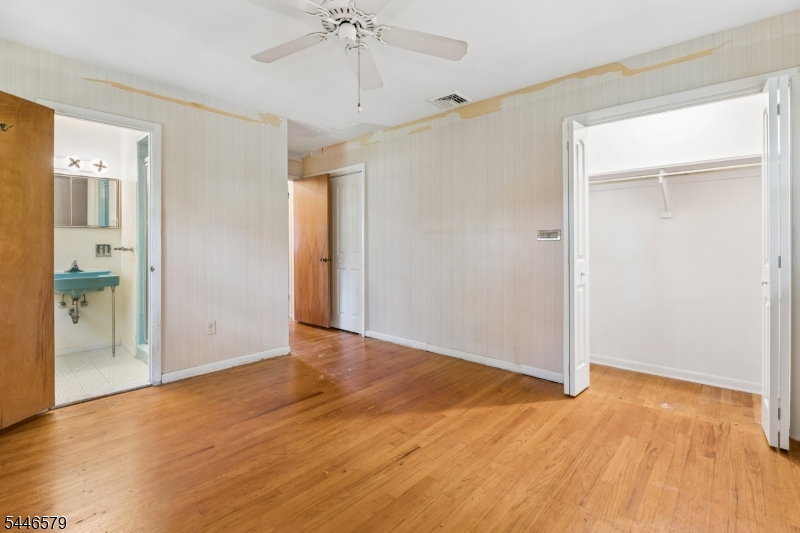
Empty bedroom with hardwood floors, a ceiling fan, and open doorways to a bathroom and closet.
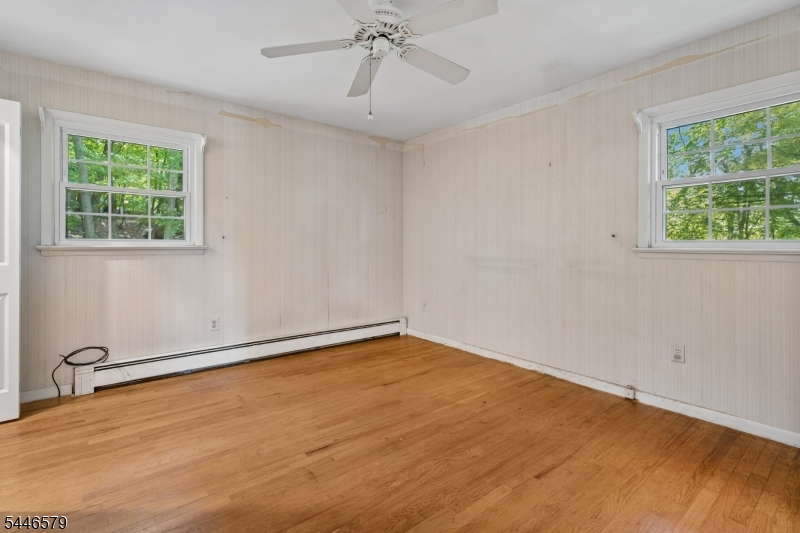
Empty room with hardwood floors, two tree-facing windows, and a ceiling fan.
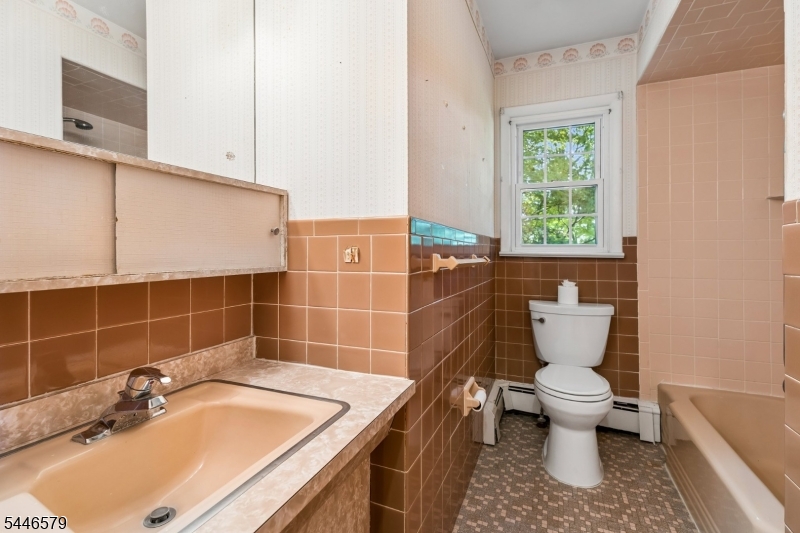
Bathroom with peach tile, a corner vanity, toilet, and bathtub.
Empty light-blue room with hardwood floors, white-trimmed windows, and a baseboard heater.
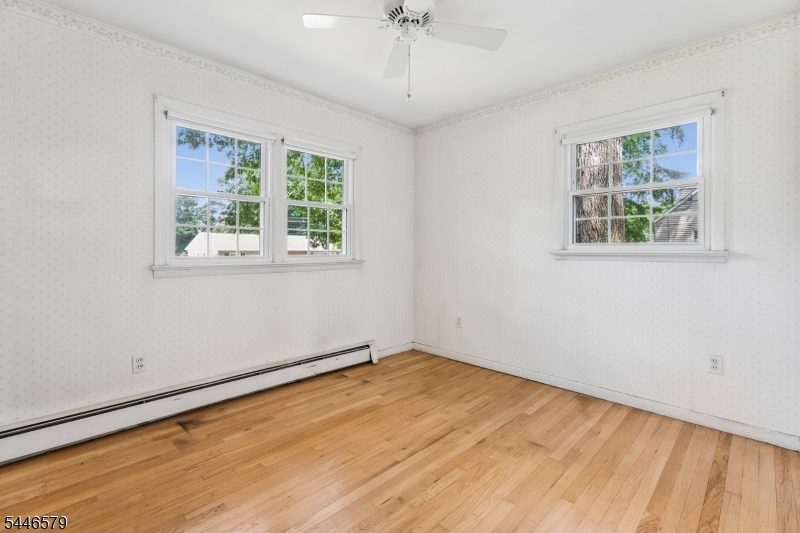
Empty bedroom with hardwood floors, patterned wallpaper, two windows, and a ceiling fan.
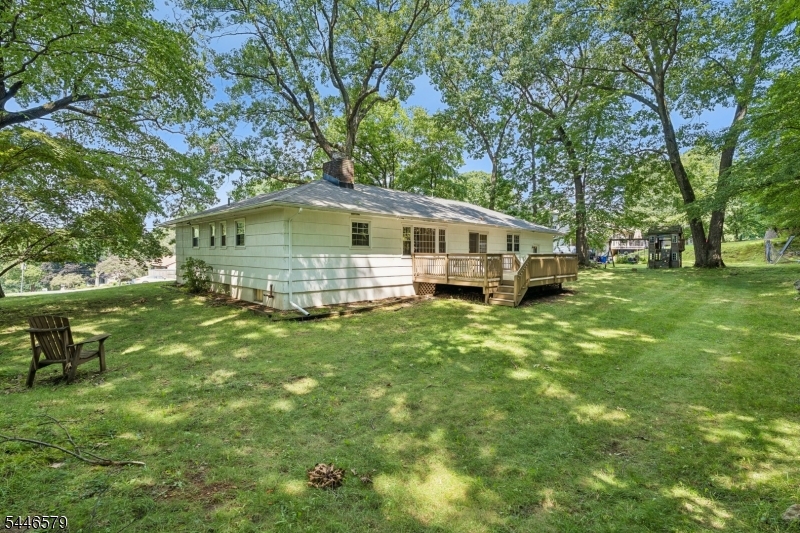
Single-story white home with a raised wooden deck, shaded by mature trees.
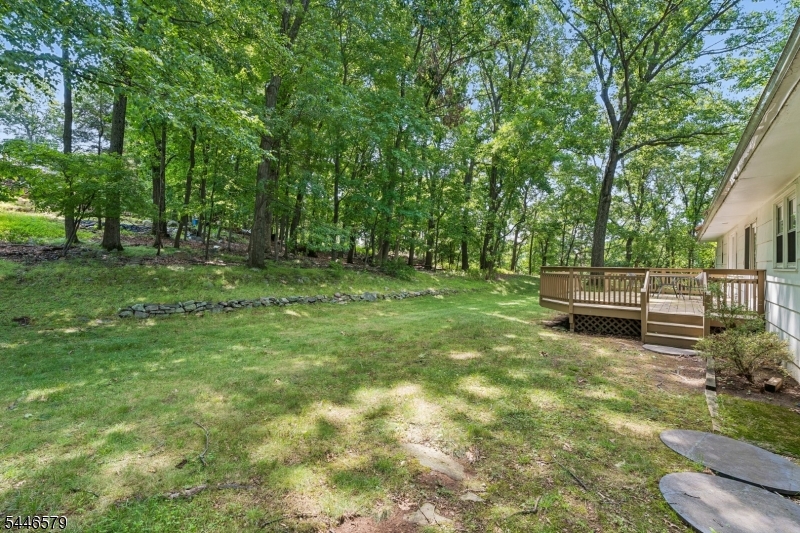
Grassy backyard bordered by mature trees, with a raised wooden deck beside the house.
Wooden backyard deck with patio dining set, sliding glass doors, and views of a leafy yard.
Wooden deck with outdoor dining set overlooking a leafy wooded backyard.
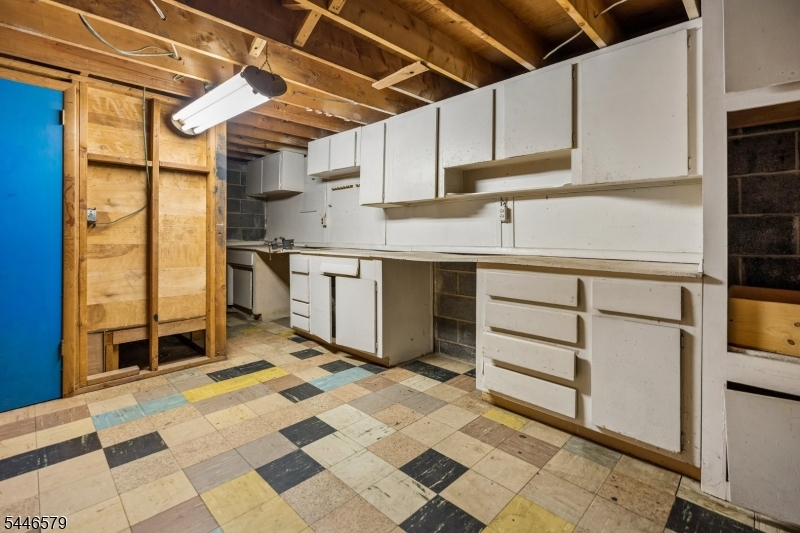
Basement room with built-in white cabinets, exposed ceiling joists, and a multicolored tile floor.
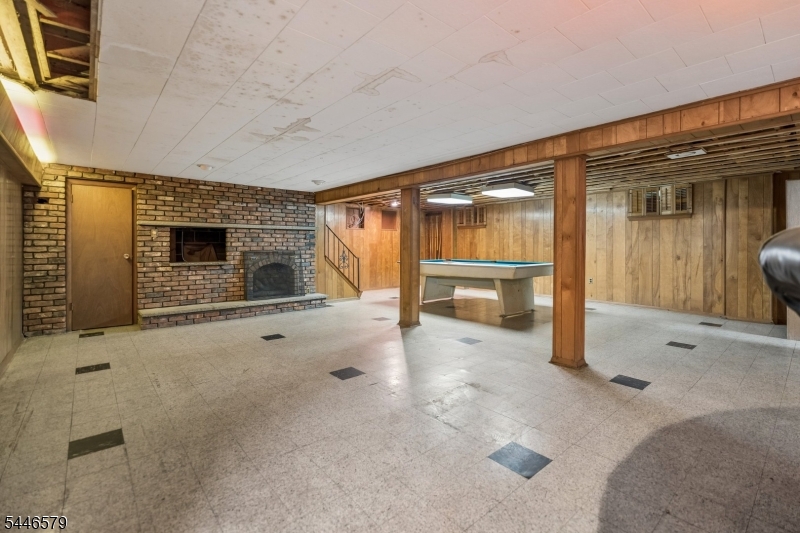
Basement recreation room with a brick fireplace, pool table, and wood-paneled walls.
SEE ALL PHOTOS
Single-story brick and white-sided home beneath mature trees, with a sloping lawn and black car in the driveway.
Wooden deck beside the home with patio furniture and views of a leafy yard.
Entry foyer with a white front door, slate tile floor, and an open hallway.
Vacant living room with wood-paneled walls, hardwood floors, and a stone fireplace.
Furnished living and dining room with a stone fireplace, wood-paneled wall, and large windows.
Vacant living room with a stone fireplace, dark wood paneling, worn hardwood floors, and French doors.
Empty living room with hardwood floors, wood paneling, a stone fireplace, and a brass chandelier.
Empty living room with hardwood floors, a wood-paneled wall, fireplace, and sliding doors to a deck.
Vacant living room with wood-paneled wall, stone fireplace, and worn hardwood floors.
Living room with a green paneled accent wall, light sofa, coffee table, and desk by the window.
Empty carpeted room with paneled walls, a ceiling fan, and a double window.
Mostly empty room with built-in white shelving, cabinets, beige carpet, and a ceiling fan.
Empty carpeted room with white paneled walls, a ceiling fan, and a double window overlooking greenery.
Bedroom with a white-and-sage bed, wood dresser, hardwood floors, and a cream armchair.
Empty bedroom with hardwood floors, two windows, and a ceiling fan.
Bedroom with navy and white bedding, star-patterned rug, children’s artwork, and bright windows.
Empty room with hardwood floors, pale blue walls, and two windows.
Staged bedroom with a large bed, ceiling fan, hardwood floors, and two windows.
Empty room with hardwood floors, two windows, and a ceiling fan.
Kitchen with dark wood cabinets, white countertops, and a row of bright windows.
Kitchen with wood cabinets, floral wallpaper, and white appliances.
Kitchen with wood cabinets, white counters, and a wide bay window.
Kitchen with a wide bay window, floral wallpaper, wood cabinetry, and patterned flooring.
Laundry room with white washer and dryer, overhead cabinets, and patterned wallpaper.
Basement recreation room with a pool table and curved brick bar.
Finished basement game room with a pool table and carpeted staircase.
Single-story home with brick facade, white siding, attached garage, and broad driveway beneath leafy trees.
Single-story home with white siding and brick section, set behind a broad lawn and mature trees.
Bathroom with a turquoise wall-mounted sink and a shower with patterned blue glass doors.
Empty bedroom with hardwood floors, a ceiling fan, and open doorways to a bathroom and closet.
Empty room with hardwood floors, two tree-facing windows, and a ceiling fan.
Bathroom with peach tile, a corner vanity, toilet, and bathtub.
Empty light-blue room with hardwood floors, white-trimmed windows, and a baseboard heater.
Empty bedroom with hardwood floors, patterned wallpaper, two windows, and a ceiling fan.
Single-story white home with a raised wooden deck, shaded by mature trees.
Grassy backyard bordered by mature trees, with a raised wooden deck beside the house.
Wooden backyard deck with patio dining set, sliding glass doors, and views of a leafy yard.
Wooden deck with outdoor dining set overlooking a leafy wooded backyard.
Basement room with built-in white cabinets, exposed ceiling joists, and a multicolored tile floor.
Basement recreation room with a brick fireplace, pool table, and wood-paneled walls.
Active Under Contract

19 Dacotah Ave

19 Dacotah Ave, Rockaway Twp, NJ 07866

$499,000
INVESTOR OPPORTUNITY RENOVATION GEM CASH BUYERS PREFERRED, Bring your vision & unlock the potential of this charming ranch-style home, privately tucked away at the end of a residential street in a desirable location. Offering a versatile layout, generous living space & a beautiful semi-wooded setting, this property is an excellent opportunity for an investor, contractor, or buyer looking to renovate & create value. The home features original hardwood floors, a bright & spacious living room with a brick wood-burning fireplace & an open flow into the dining area. The flexible floor plan includes 3 bedrooms, 3 baths, a comfortable den with built-in cabinetry, and garage. The lower level adds even more potential, with a vintage-style bar, workshop & additional recreational space, ideal for customization, entertaining, or future expansion of the living area. Step outside onto the deck & wooded backyard, offering a private setting. Located at the end of a quiet residential street, the property offers a combination of privacy and convenience, just minutes from major highways, shopping, restaurants, and NJ Transit for an easy commute. A true opportunity for those with vision. Renovate, reimagine & build equity in a property with strong potential. Whether you're an investor seeking your next project, a contractor looking for a renovation opportunity, or a buyer ready to create a home tailored to your own style, this property is worth a closer look. Property is being sold AS-IS.

3
beds

3
baths

0.29 Acres lot

Karen Foley

Karen Foley

Features & Amenities

Interior

  • total bedrooms3
  • Total bathrooms3
  • full bathrooms2
  • half bathroom1
  • Laundry room Laundry Room
  • Flooring Carpet, Tile, Wood
  • Fireplace Living Room, Wood Burning
  • APPLIANCES Dishwasher, Dryer, Electric Oven, Electric Range, Refrigerator, Microwave, Washer
  • other interior Features Eat-in Kitchen

Area & Lot

  • Status Active Under Contract
  • Lot Area0.29 Acres
  • MLS® ID4042077
  • TypeResidential
  • YEAR BUILT1958
  • NeighborhoodJefferson Township
  • Architecture StylesRanch

Exterior

  • Garage Space1.0
  • water SourcePublic
  • utilitiesCable Available
  • roofAsphalt
  • HEAT TYPEOil
  • AIR CONDITIONINGCentral Air
  • sewerPublic Sewer

Financial

  • Sales Price$499,000
  • Real Estate Tax $11,420/yr
  • Zoning Residential

Jefferson Township

Explore

Work With Karen

For those that seek the highest level of service, marketing, expertise and reach. The time is now.