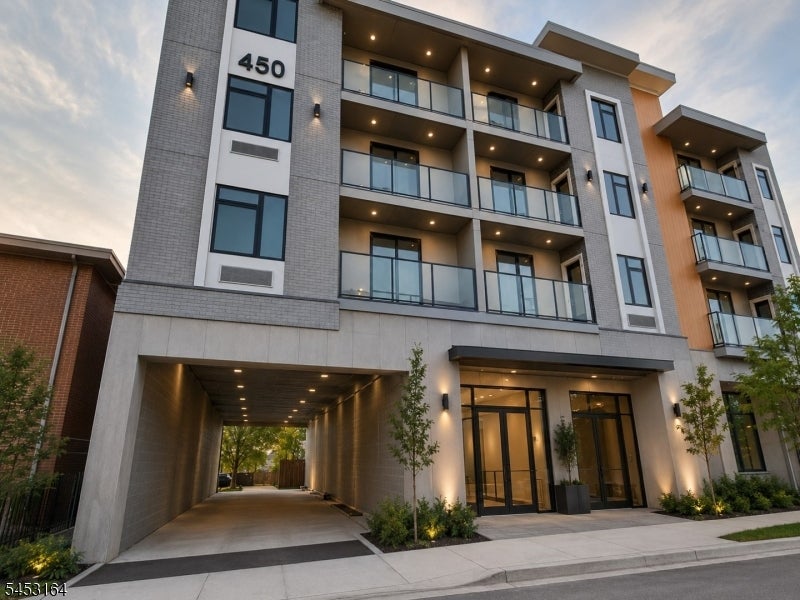
Modern apartment building with glass-railed balconies and a covered driveway entrance.
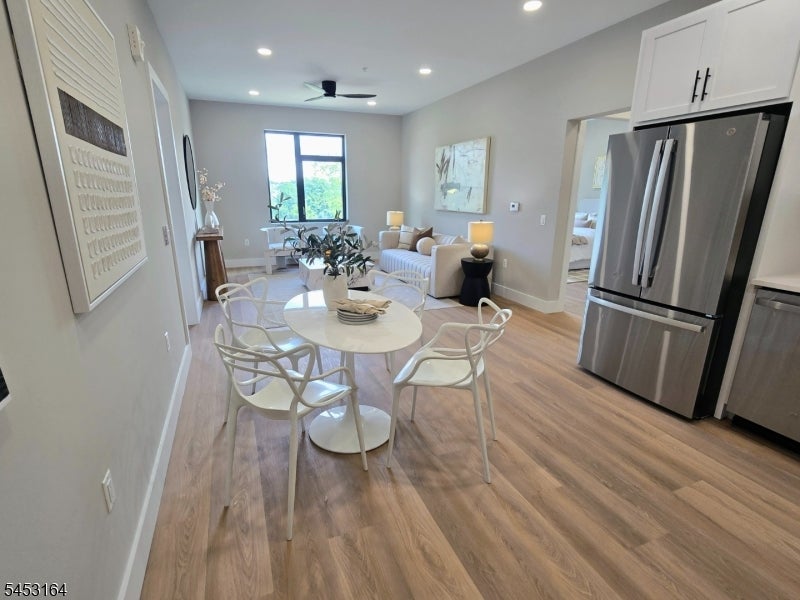
Open-plan condo dining and living area with a round white table, sofa, and stainless steel refrigerator.
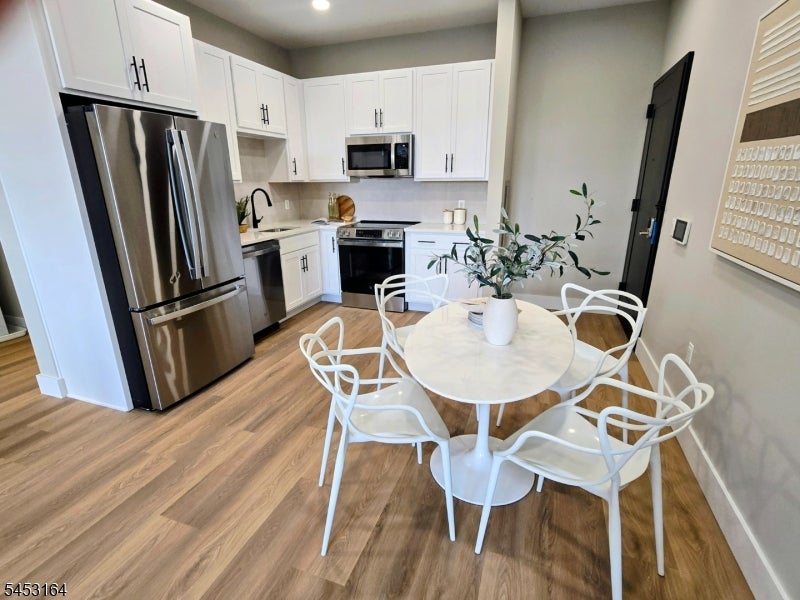
Kitchen and dining area with white cabinetry, stainless steel appliances, and a round table with white chairs.
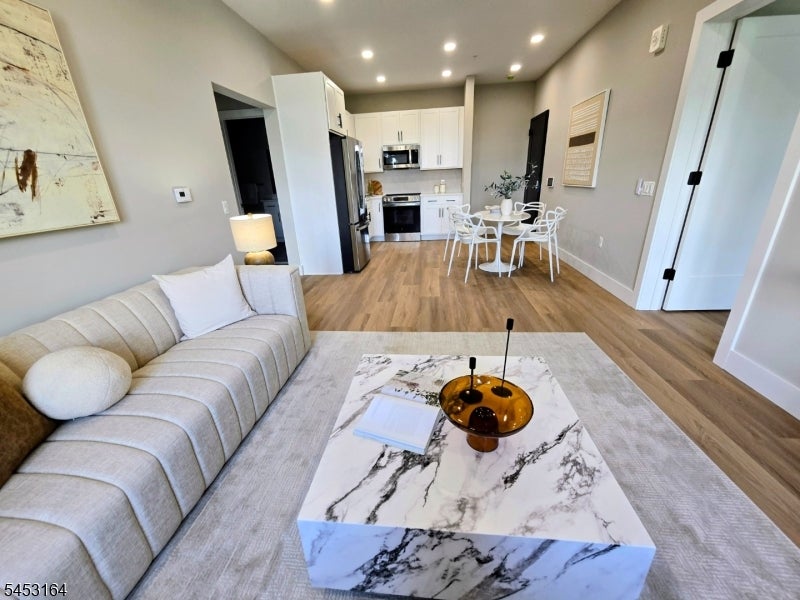
Open-plan condo living room with gray sectional, marble-pattern coffee table, and kitchen beyond.
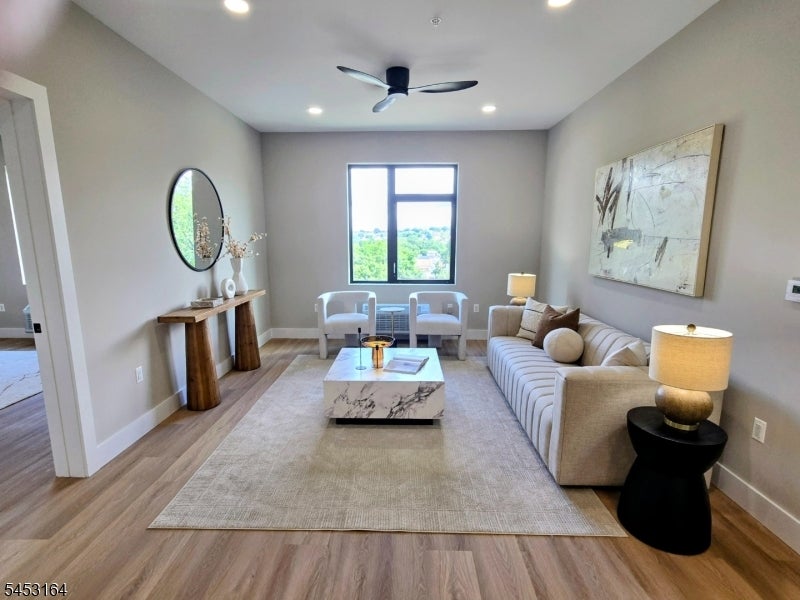
Staged living room with a beige sectional, marble coffee table, and large daylight window.
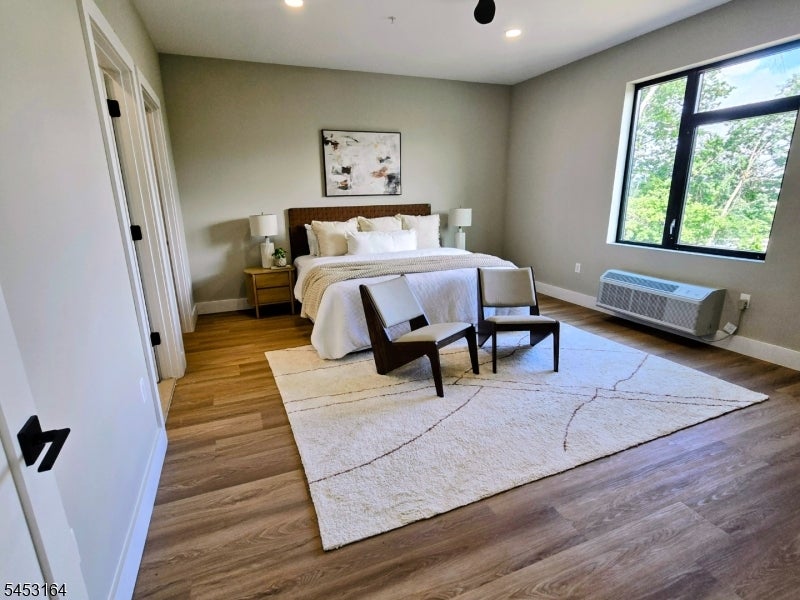
Staged bedroom with a white bed, two chairs on a cream rug, and a large window overlooking trees.
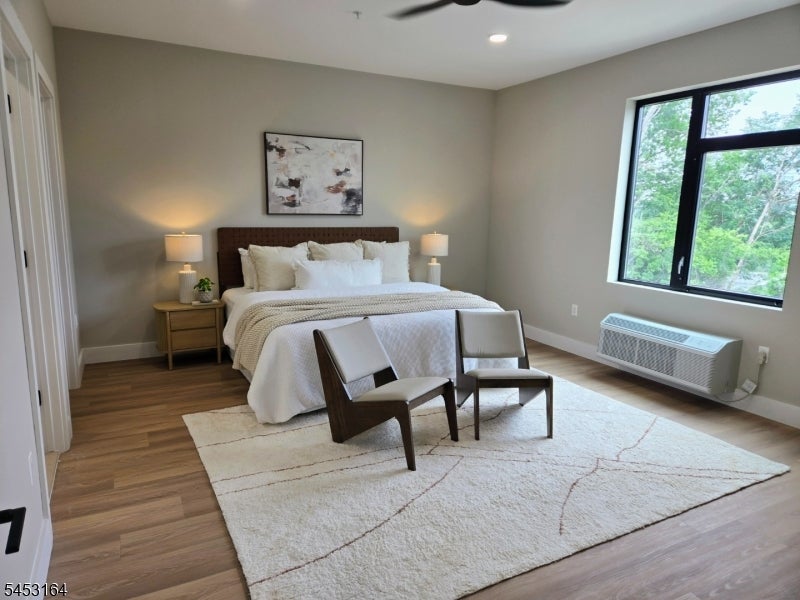
Staged bedroom with a large bed, two accent chairs, wood floors, and a broad window overlooking trees.
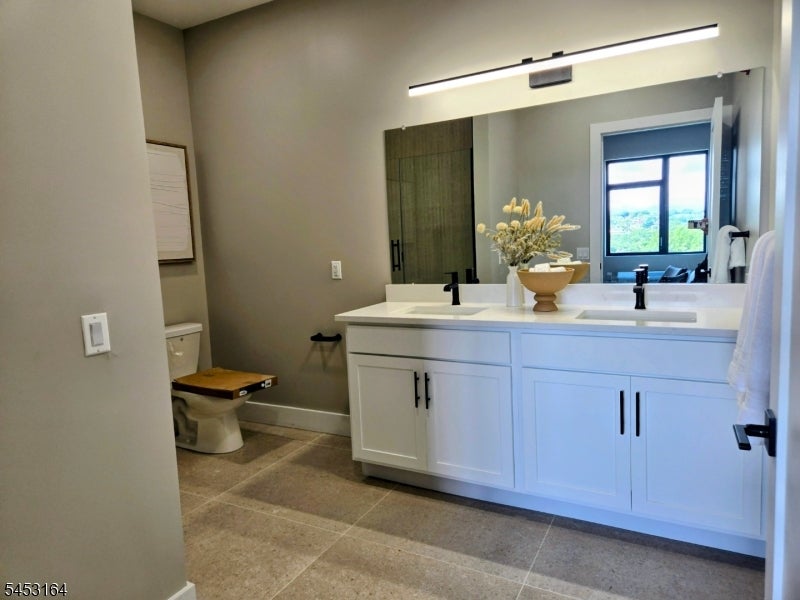
Modern bathroom with a white double vanity, black fixtures, large mirror, and flowers on the counter.
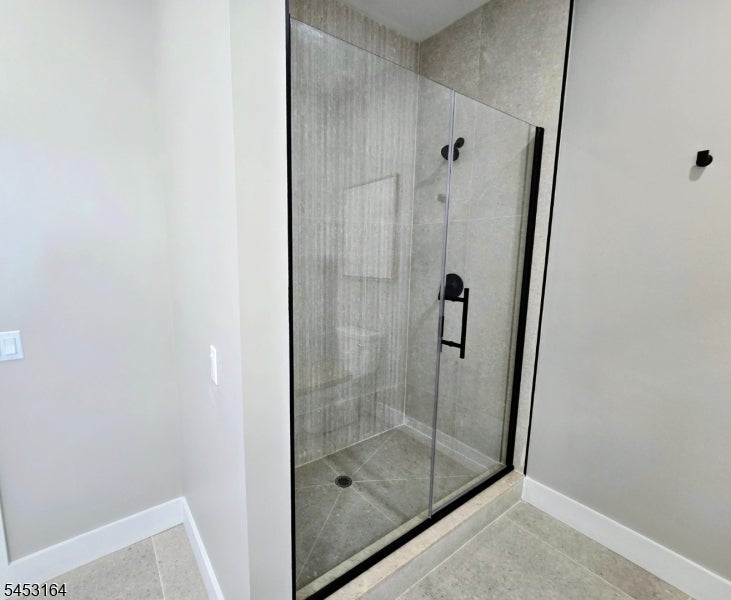
Glass-enclosed walk-in shower with gray tile and matte black fixtures.
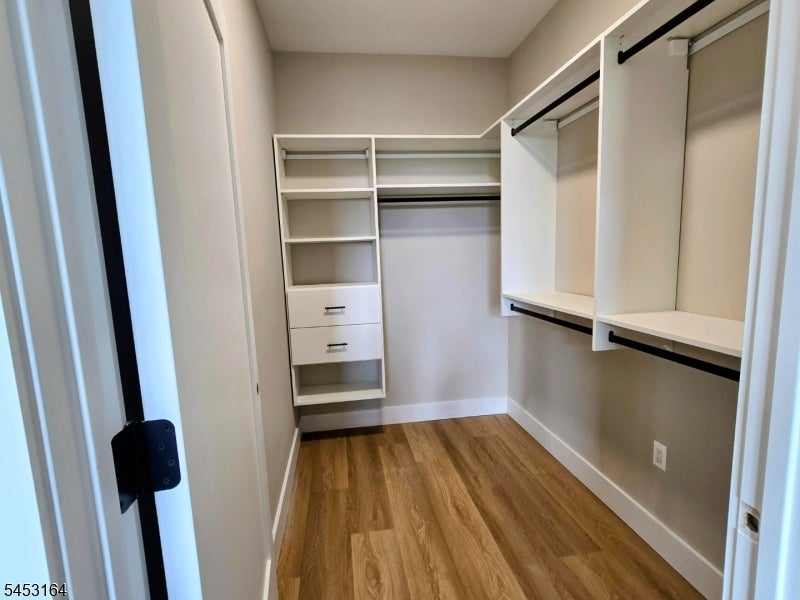
Walk-in closet with built-in white shelving and drawers, hanging rods, and wood-look flooring.
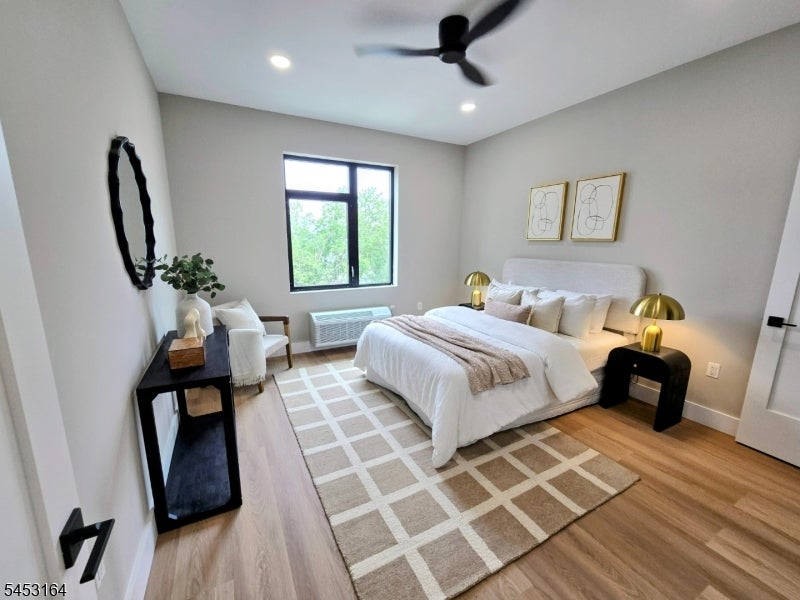
Staged bedroom with a white bed, gold bedside lamps, and a large window overlooking trees.
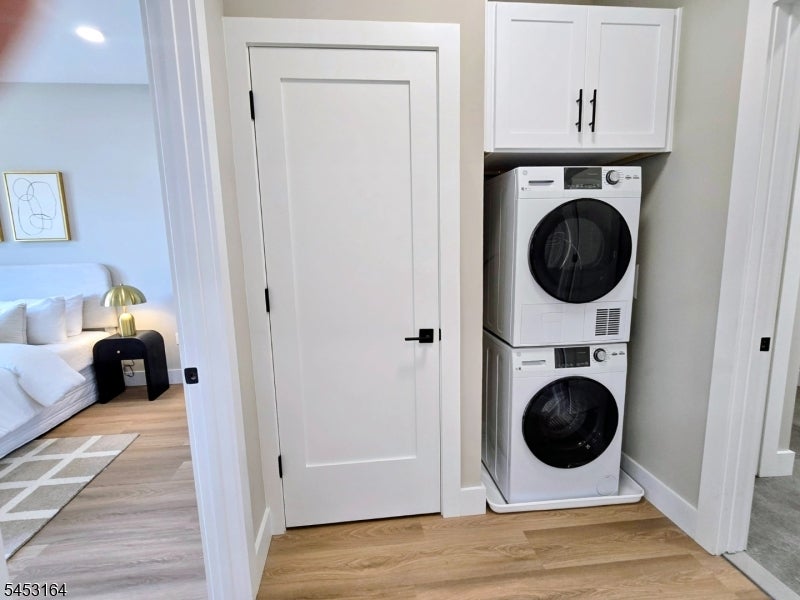
Laundry closet with stacked front-loading washer and dryer beneath white cabinets, beside a bedroom doorway.
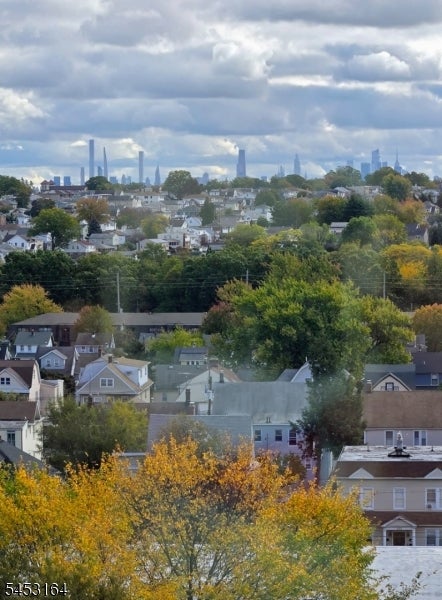
Residential neighborhood and autumn trees with a distant city skyline beneath cloudy skies.
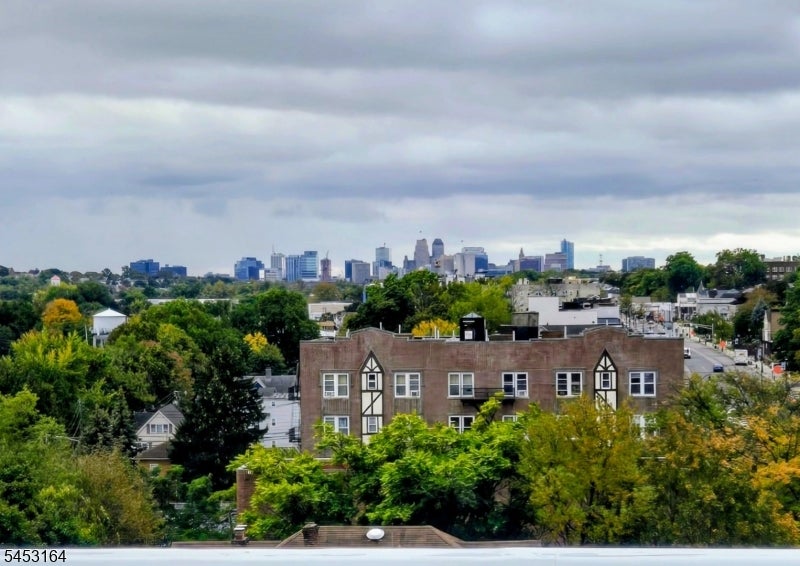
City skyline beyond a tree-lined neighborhood, with a brick apartment building in the foreground.
SEE ALL PHOTOS
Modern apartment building with glass-railed balconies and a covered driveway entrance.
Open-plan condo dining and living area with a round white table, sofa, and stainless steel refrigerator.
Kitchen and dining area with white cabinetry, stainless steel appliances, and a round table with white chairs.
Open-plan condo living room with gray sectional, marble-pattern coffee table, and kitchen beyond.
Staged living room with a beige sectional, marble coffee table, and large daylight window.
Staged bedroom with a white bed, two chairs on a cream rug, and a large window overlooking trees.
Staged bedroom with a large bed, two accent chairs, wood floors, and a broad window overlooking trees.
Modern bathroom with a white double vanity, black fixtures, large mirror, and flowers on the counter.
Glass-enclosed walk-in shower with gray tile and matte black fixtures.
Walk-in closet with built-in white shelving and drawers, hanging rods, and wood-look flooring.
Staged bedroom with a white bed, gold bedside lamps, and a large window overlooking trees.
Laundry closet with stacked front-loading washer and dryer beneath white cabinets, beside a bedroom doorway.
Residential neighborhood and autumn trees with a distant city skyline beneath cloudy skies.
City skyline beyond a tree-lined neighborhood, with a brick apartment building in the foreground.
For Lease

450 Washington Ave 205

450 Washington Ave 205, Belleville Twp, NJ 07109

$3,445/month
2 MONTHS FREE RENT ON 14 MONTH LEASE. Discover elevated apartment in the heart of Belleville, where sophisticated design, modern comfort & convenience come together. Offering thoughtfully designed 1 & 2 bedroom luxury apartments, each residence features sleek finishes, open-concept layouts & contemporary details created to complement the way you live. Ideally located from major highways, public transportation & the excitement of New York City, this exceptional community puts everything within easy reach and a place to call home. Stay energized in the fitness center, connect with friends in stylish community spaces, or retreat to the rooftop deck for breathtaking views of the NYC skyline. Complete with a firepit, the rooftop is the perfect setting for coffee, an afternoon escape, or an evening spent entertaining and unwinding. Residents enjoy secure on-site parking*, including two EV charging stations, while a municipal parking lot conveniently located across the street provides additional parking options. 24/7 security & key fob access offer added peace of mind, on-site package delivery room & secure personal mailboxes. Small pets welcome and a non-smoking environment creates a clean atmosphere for all residents. From beautifully appointed interiors to thoughtfully curated amenities & convenient services, every detail has been designed to make life easier, more comfortable & enjoyable. Experience luxury, convenience, security & connection all in one exceptional community.

2
beds

2
baths

1,176 Sq.Ft. LIVING AREA

0.26 Acres lot

Karen Foley

Karen Foley

Features & Amenities

Interior

  • total bedrooms2
  • Total bathrooms2
  • full bathrooms2
  • Laundry room Laundry Room
  • APPLIANCES Dishwasher, Dryer, Electric Oven, Electric Range, Refrigerator, Microwave
  • other interior Features Elevator, Walk-In Closet(s)

Area & Lot

  • Status For Lease
  • Living Area1,176 Sq.Ft.
  • Total Area1,176 Sq.Ft.
  • Lot Area0.26 Acres
  • MLS® ID4046259
  • TypeResidential
  • YEAR BUILT2026

Exterior

  • STORIES3
  • water SourcePublic
  • parkingOn Street
  • HEAT TYPEElectric, Heat Pump
  • sewerPublic Sewer
  • Disability FeaturesAccessible Entrance
  • security FeaturesSecurity System, Smoke Detector(s)

Financial

  • Lease Price$3,445/mo

Work With Karen

For those that seek the highest level of service, marketing, expertise and reach. The time is now.